MYLAPORE
MYLAPORE
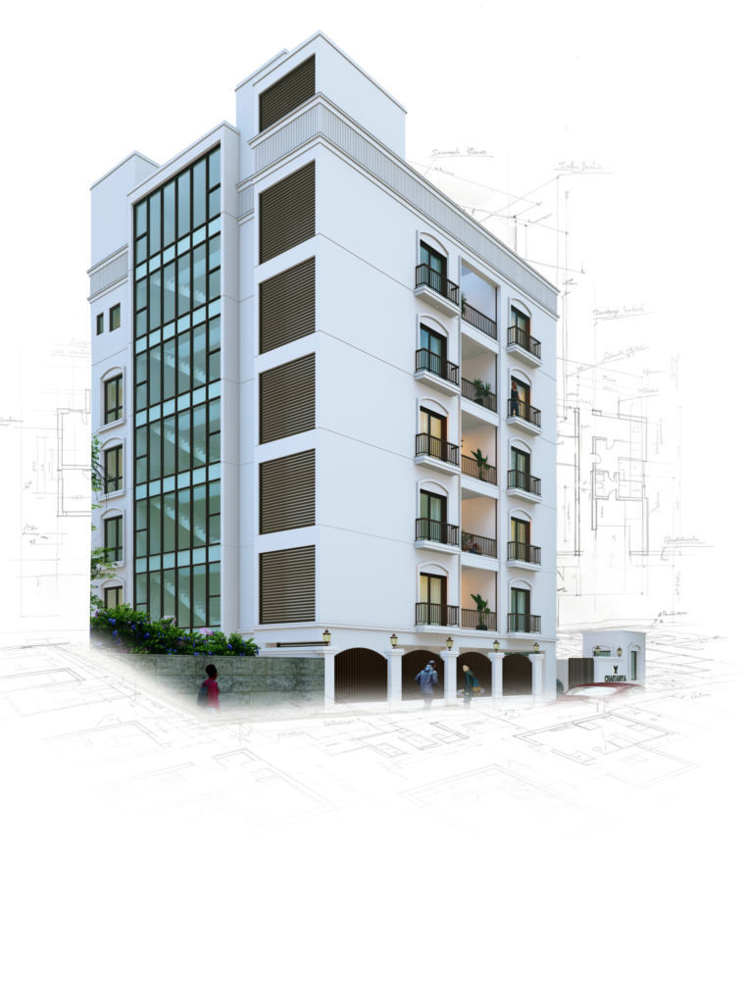
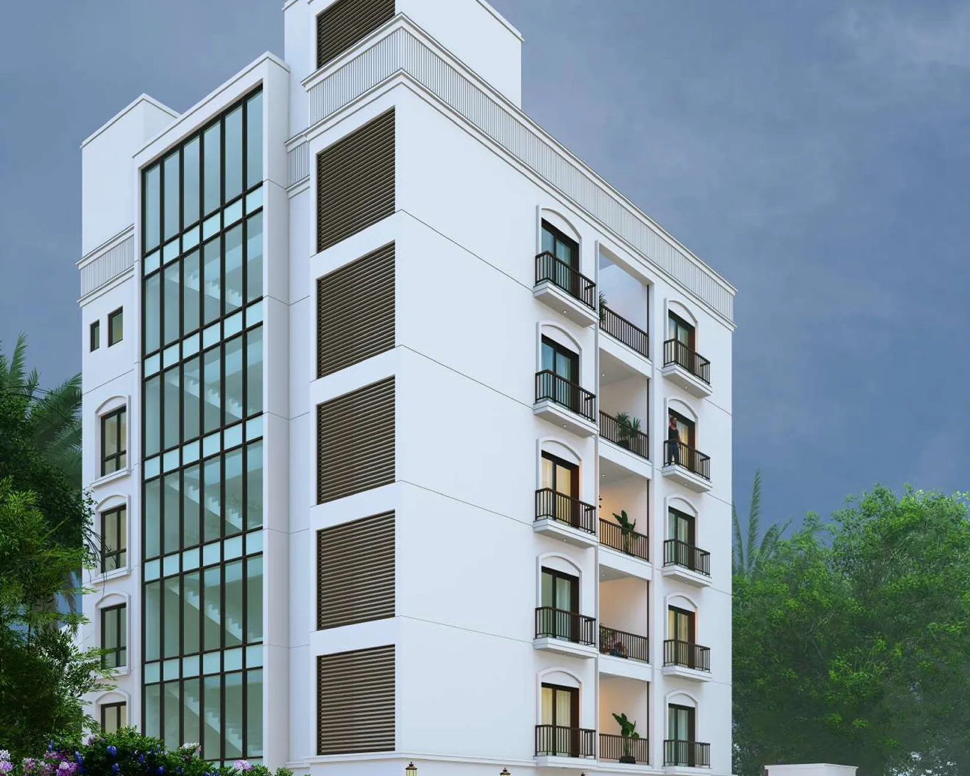
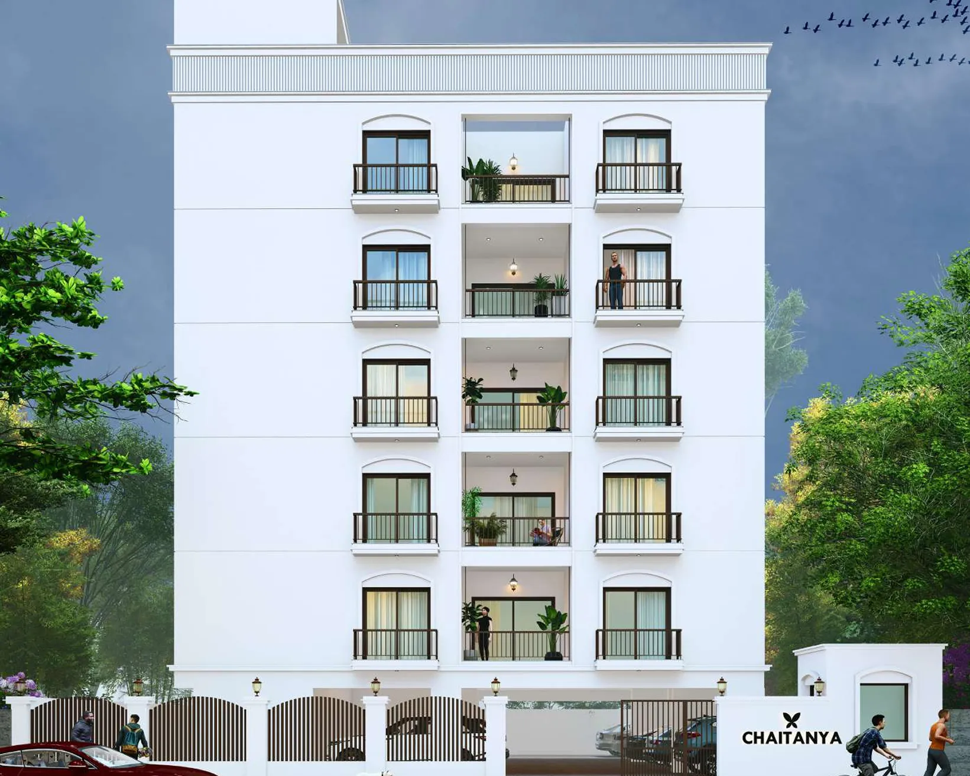
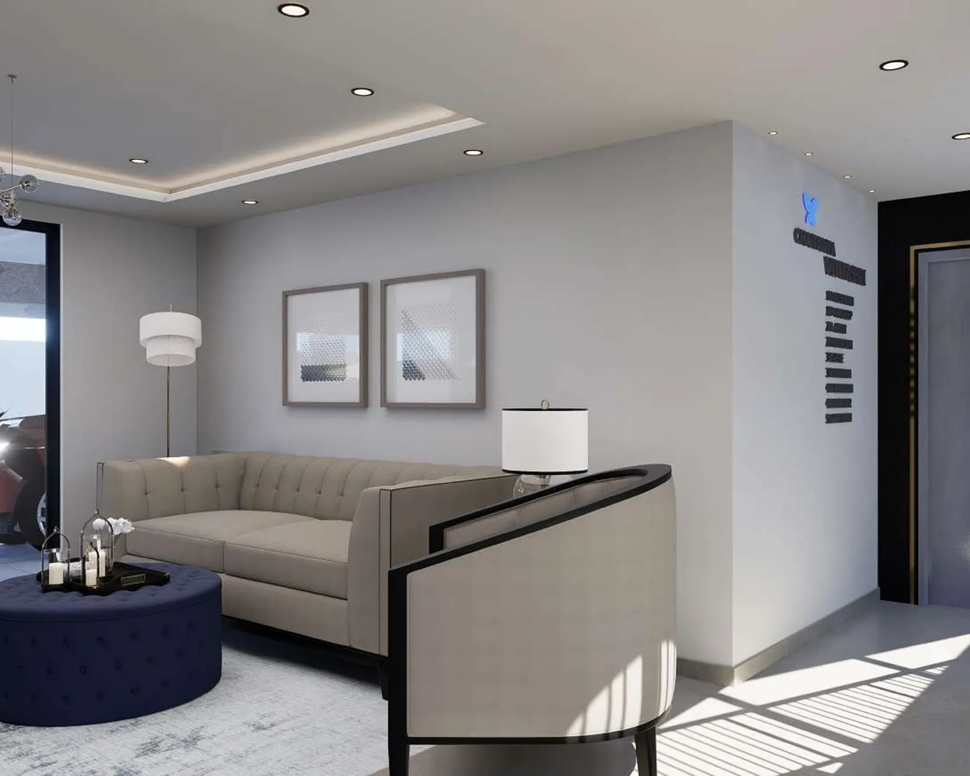
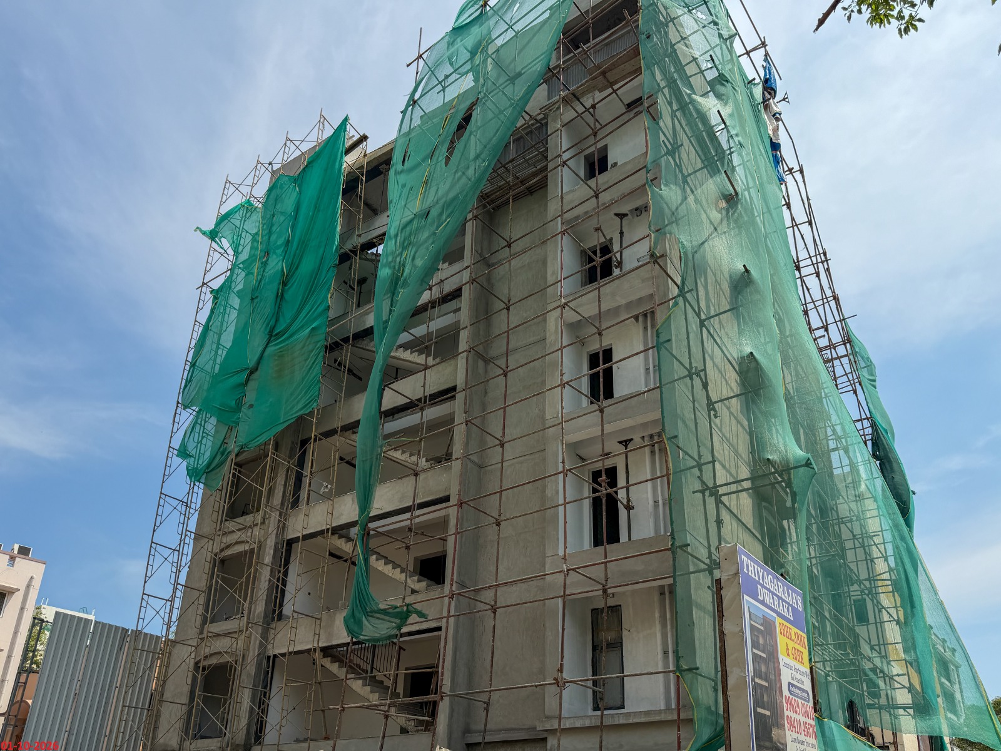
Vijayashri brings Chaitanya’s signature construction standards to the storied landscape of Venkatachala Mudali Street. This development comprises ten premium residences distributed across five levels, designed with a focus on structural clarity and functional sophistication. Situated within immediate reach of Mylapore’s established schools, healthcare, and cultural landmarks, the project offers a quiet residential sanctuary in a high-density urban setting. Every detail, from the spatial planning to the final material selection, reflects a commitment to architectural longevity and refined craft.

NO. OF FLOORS
5 FLOORS
UNIT TYPE
2 BHK
NO. OF UNITS
10 UNITS
SIZE RANGE
1,390 | 1,365 Sq.ft.
Planning Permit No. OL-PP/NHRB/0130/2025 dated 16.04.2025
Building Permit No. CEBA/WDCN10/00185/2025 dated 06.05.2025
RERA No. – Not Applicable
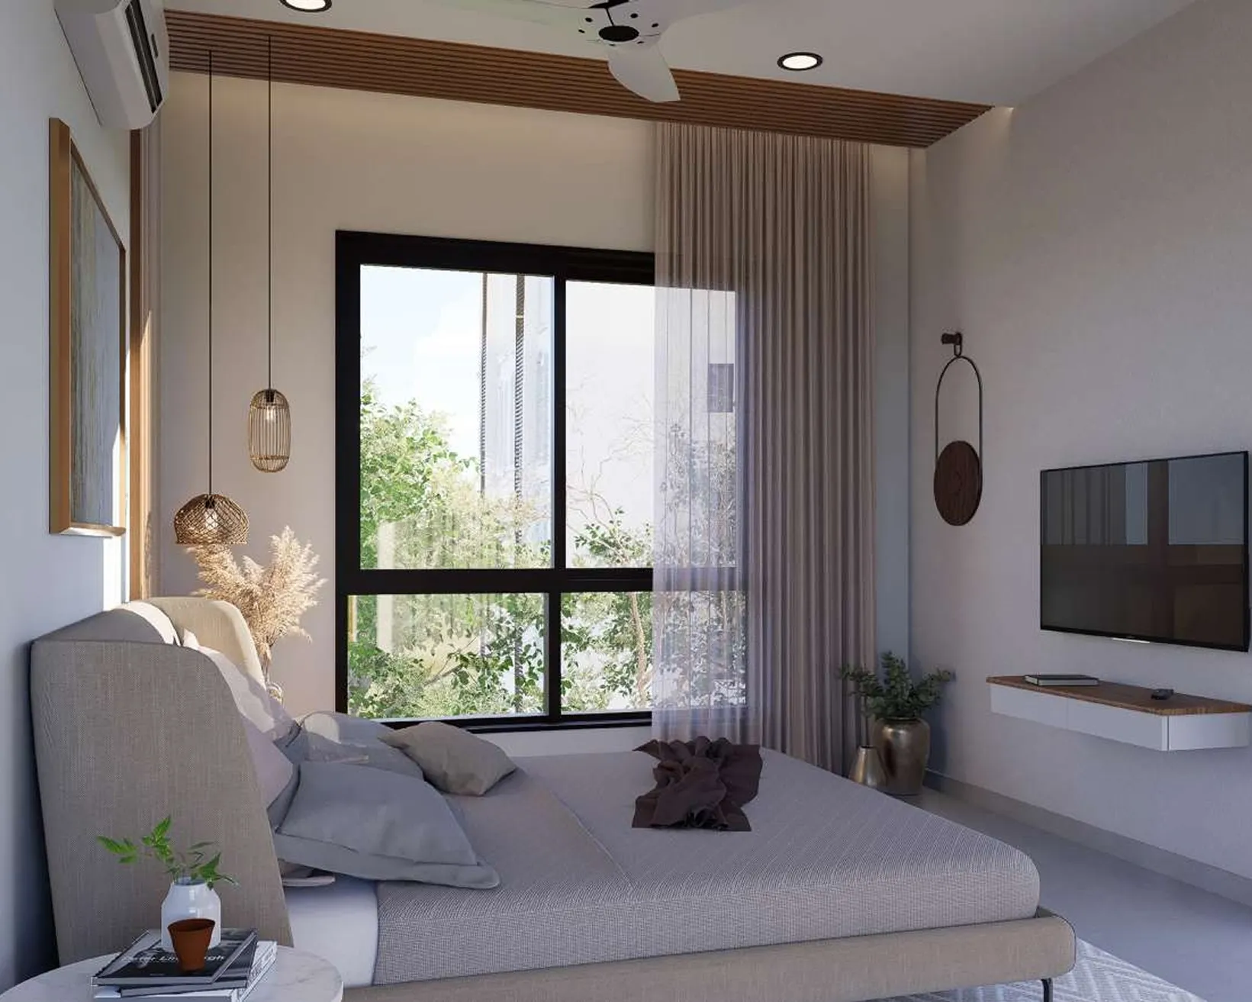
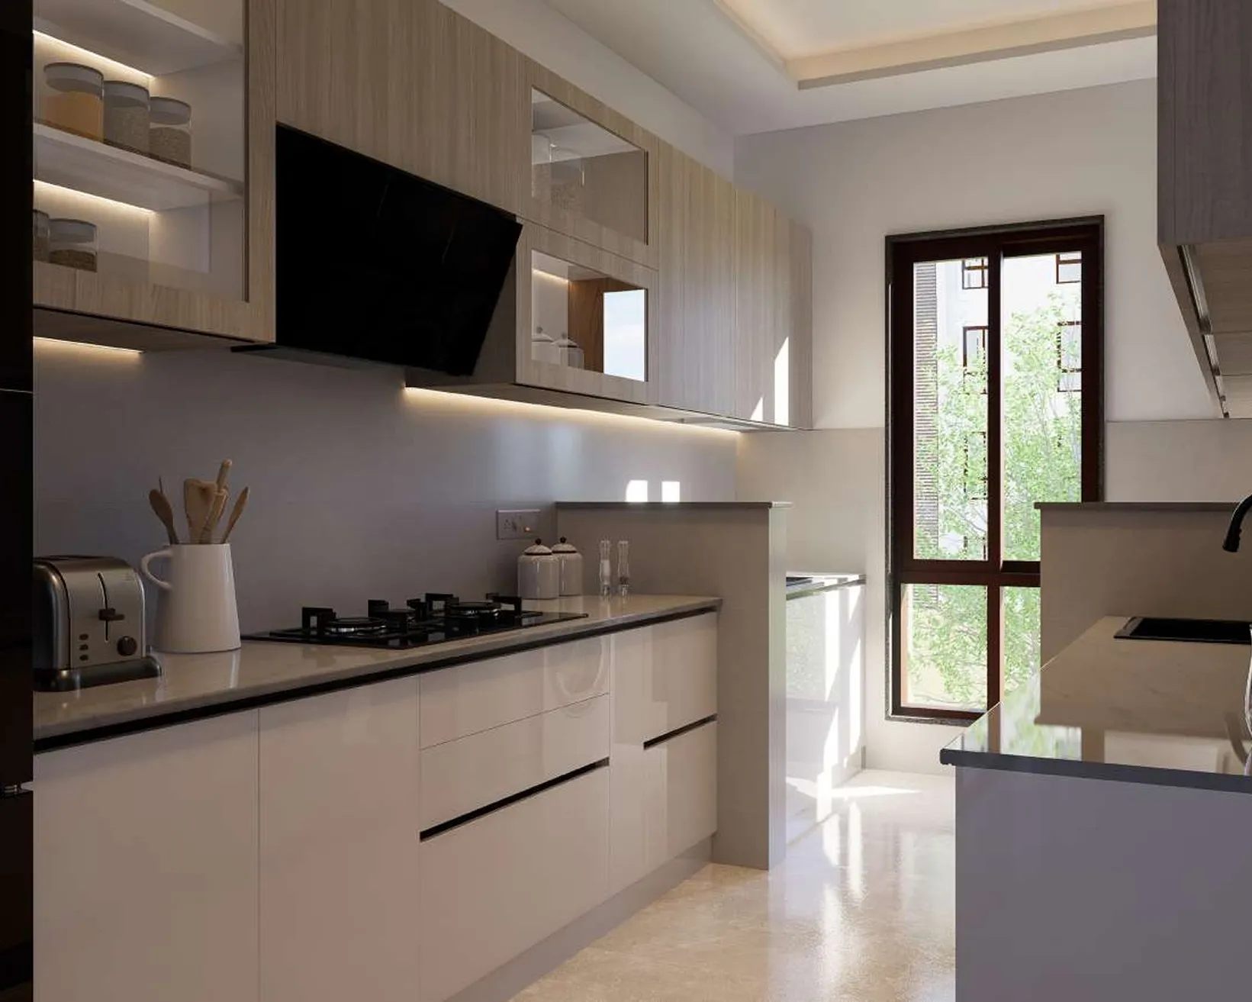
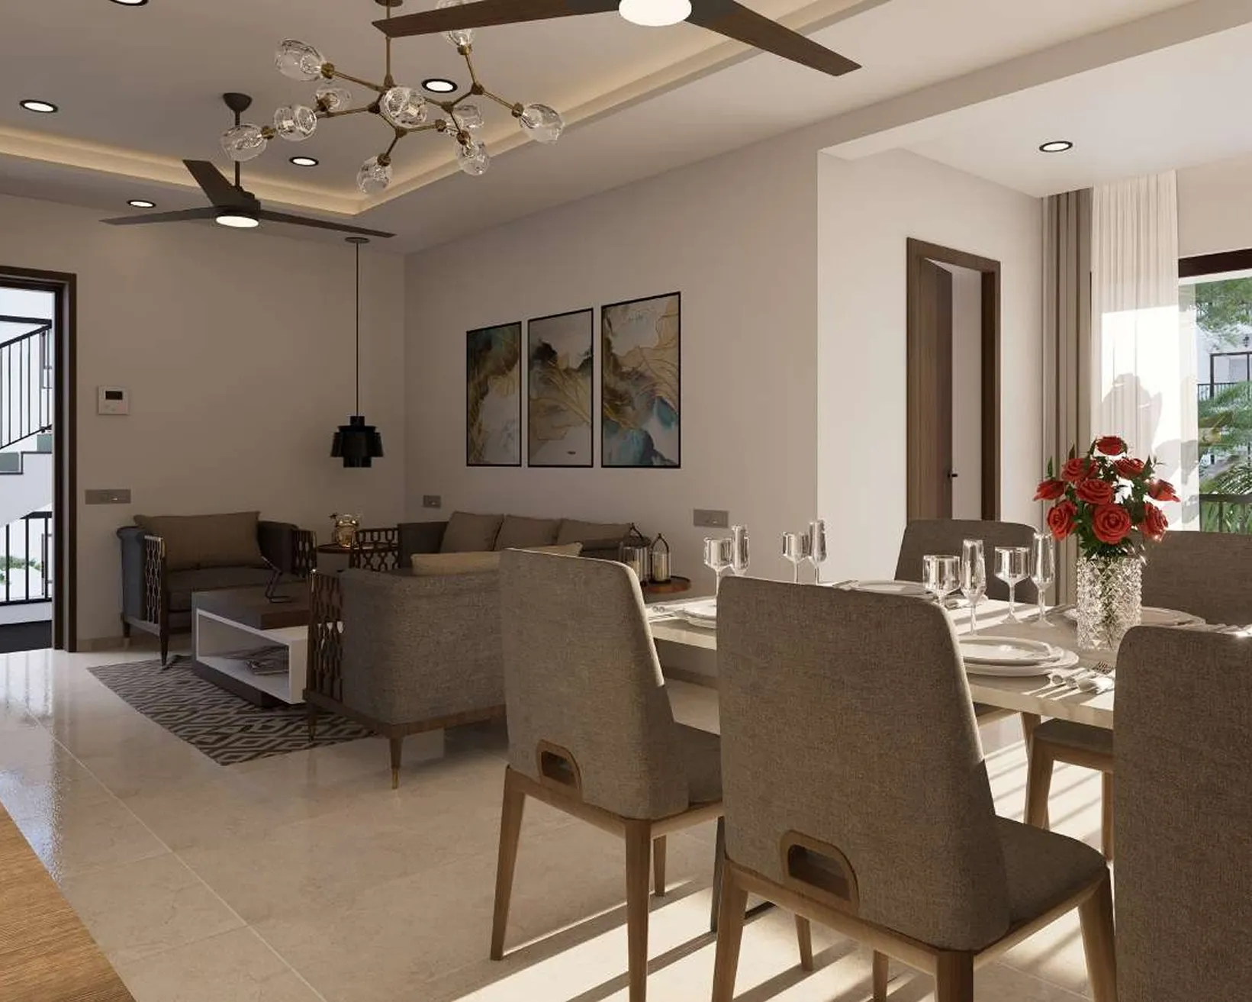
A perspective on modern craftsmanship in a classic neighborhood.


• Seismic zone III compliant RCC frame structure.
• Brick masonry.
• Stone cladding on sections of external wall faces
C.P. Fittings
– Kohler / Roca or equivalent. C.P. Pillar tap, Diverter, Overhead shower arm with rose, Health faucet, angle cock – (for wash basin and EWC) with connections, C.P. bottle trap for wash basin.
Plumbing
– All internal concealed piping with CPVC pipes. All other open water lines threadable PVC with R brand specials / equivalent. Waste water lines with PVC Finolex / True bore / equivalent 6 Kg.
All products like switches and accessories, PVC conduits, switchgear, wiring cable etc. are compliant with IS code of Practice for electrical wiring.
Toilets for drivers/servants.
Solar cells as per CMDA norms.
(While all reasonable care has been taken in providing the information, thespecifications mentioned are subject to change, as may be required by the Developer an d Architect, whose decision will be final. Any change in specifications would be equivalent to or of a higher standard.)
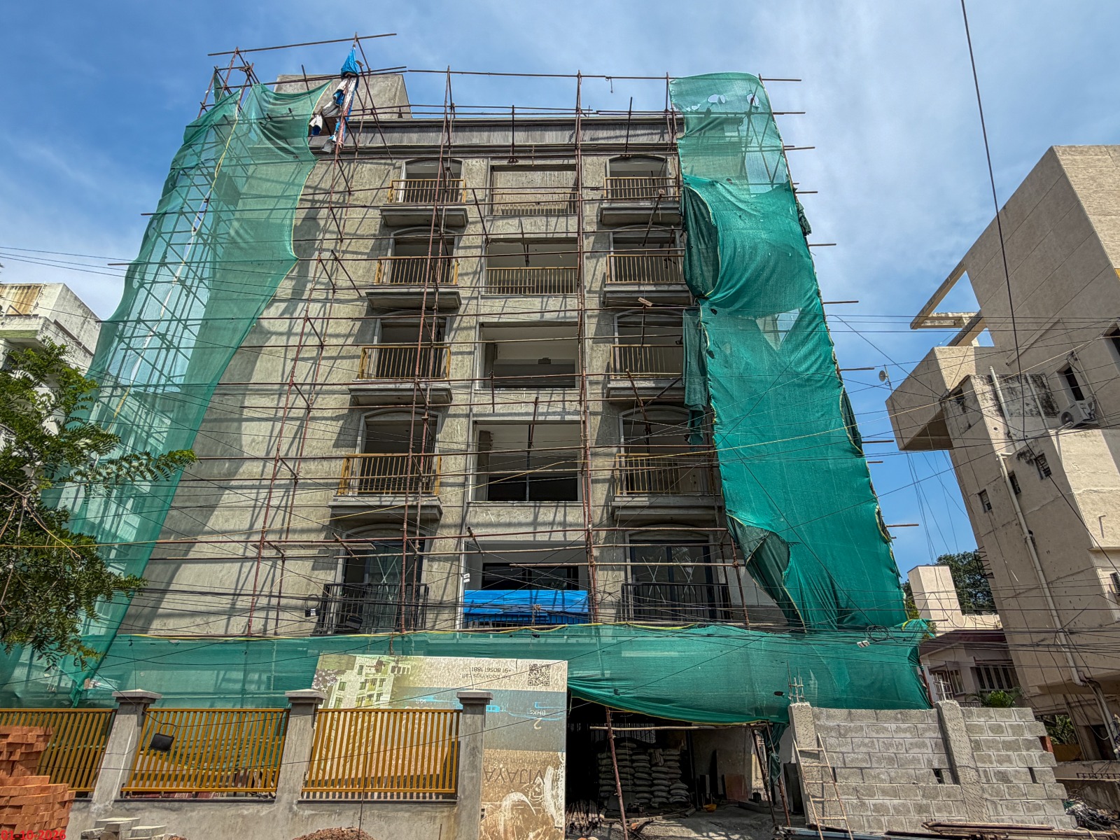
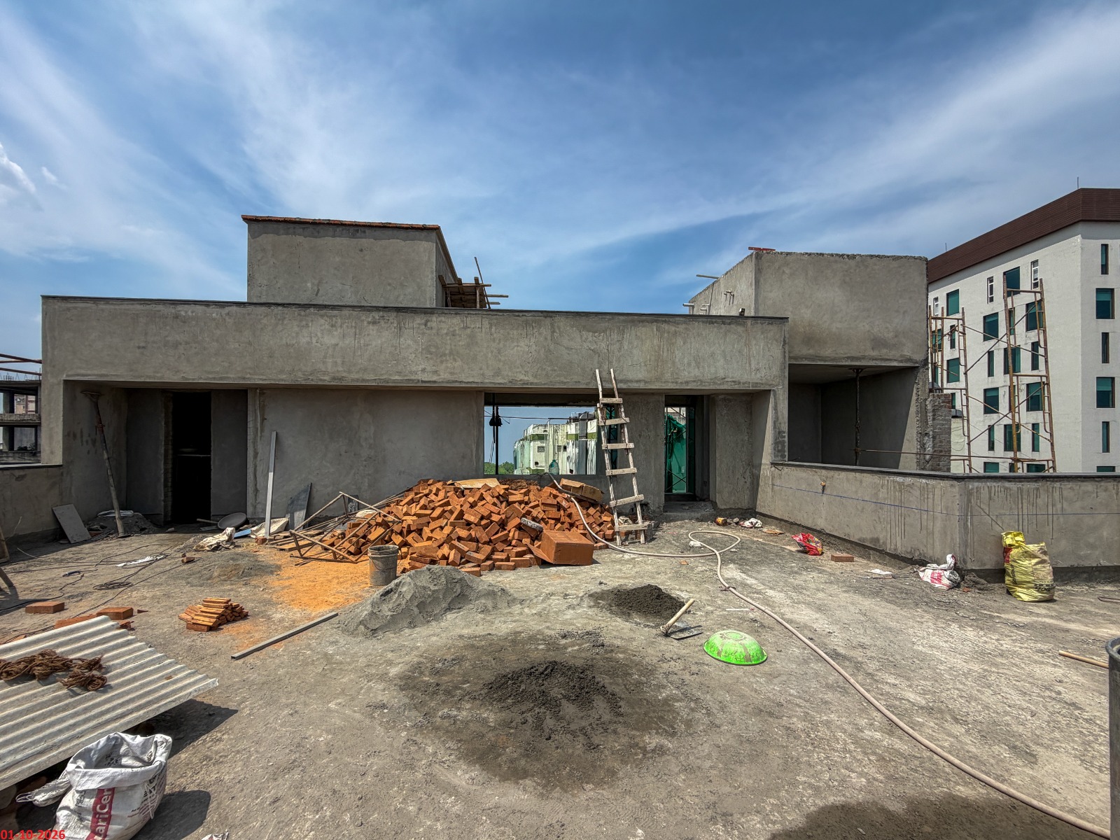
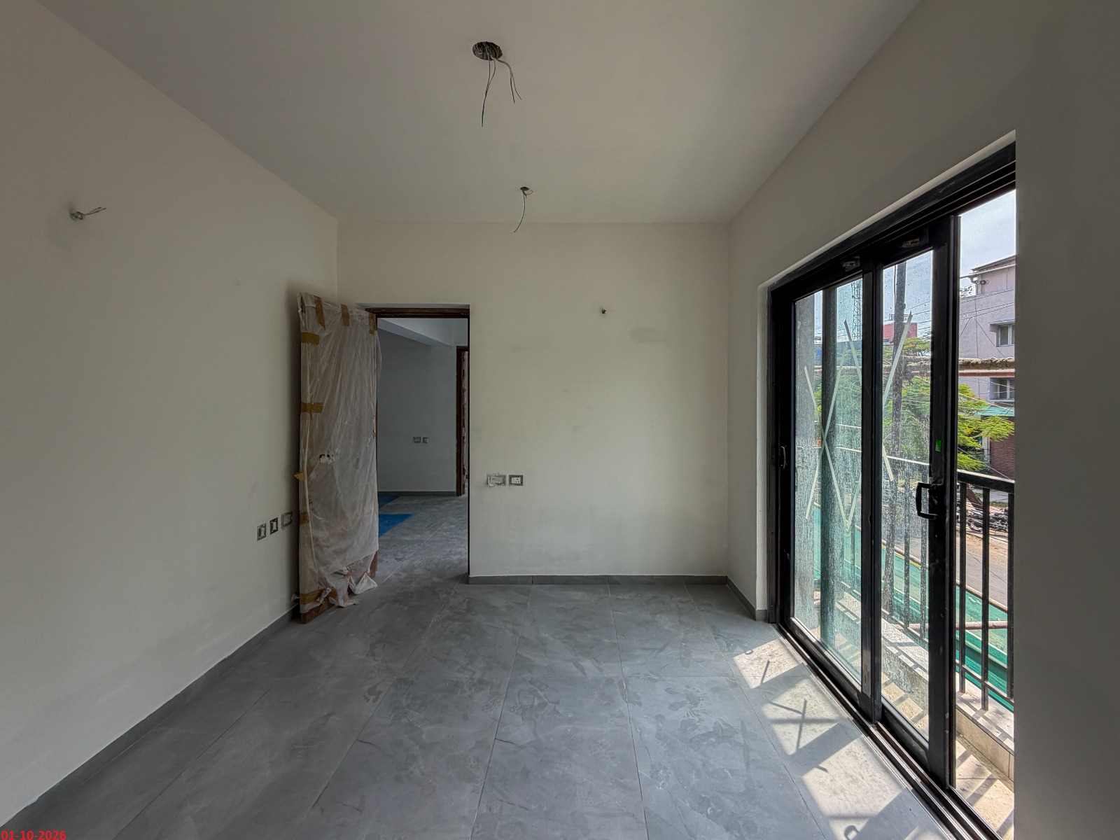
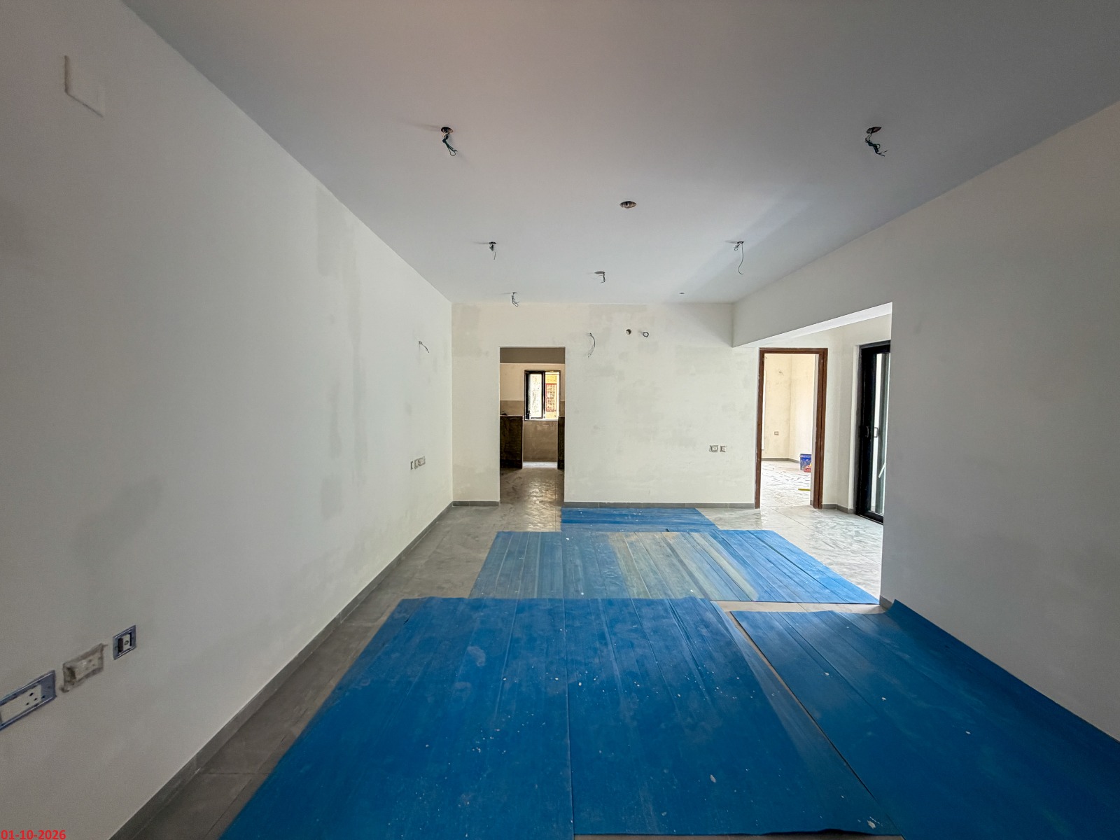
| STATE OF CONSTRUCTION | STATUS | |||||
|---|---|---|---|---|---|---|
| Foundation |
|
|||||
| Floor | STILT | 1st | 2nd | 3rd | 4th | 5th |
|
|
|
|
|
|
|
|
| Roof Slab |
|
|
|
|
|
|
| Block Work |
|
|
|
|
|
|
| Plastering |
|
|
|
|
|
|
| Flooring | ||||||
| Painting | ||||||
| Common Area Works | ||||||
| External Finish Works | ||||||
| Ready for Handover | ||||||