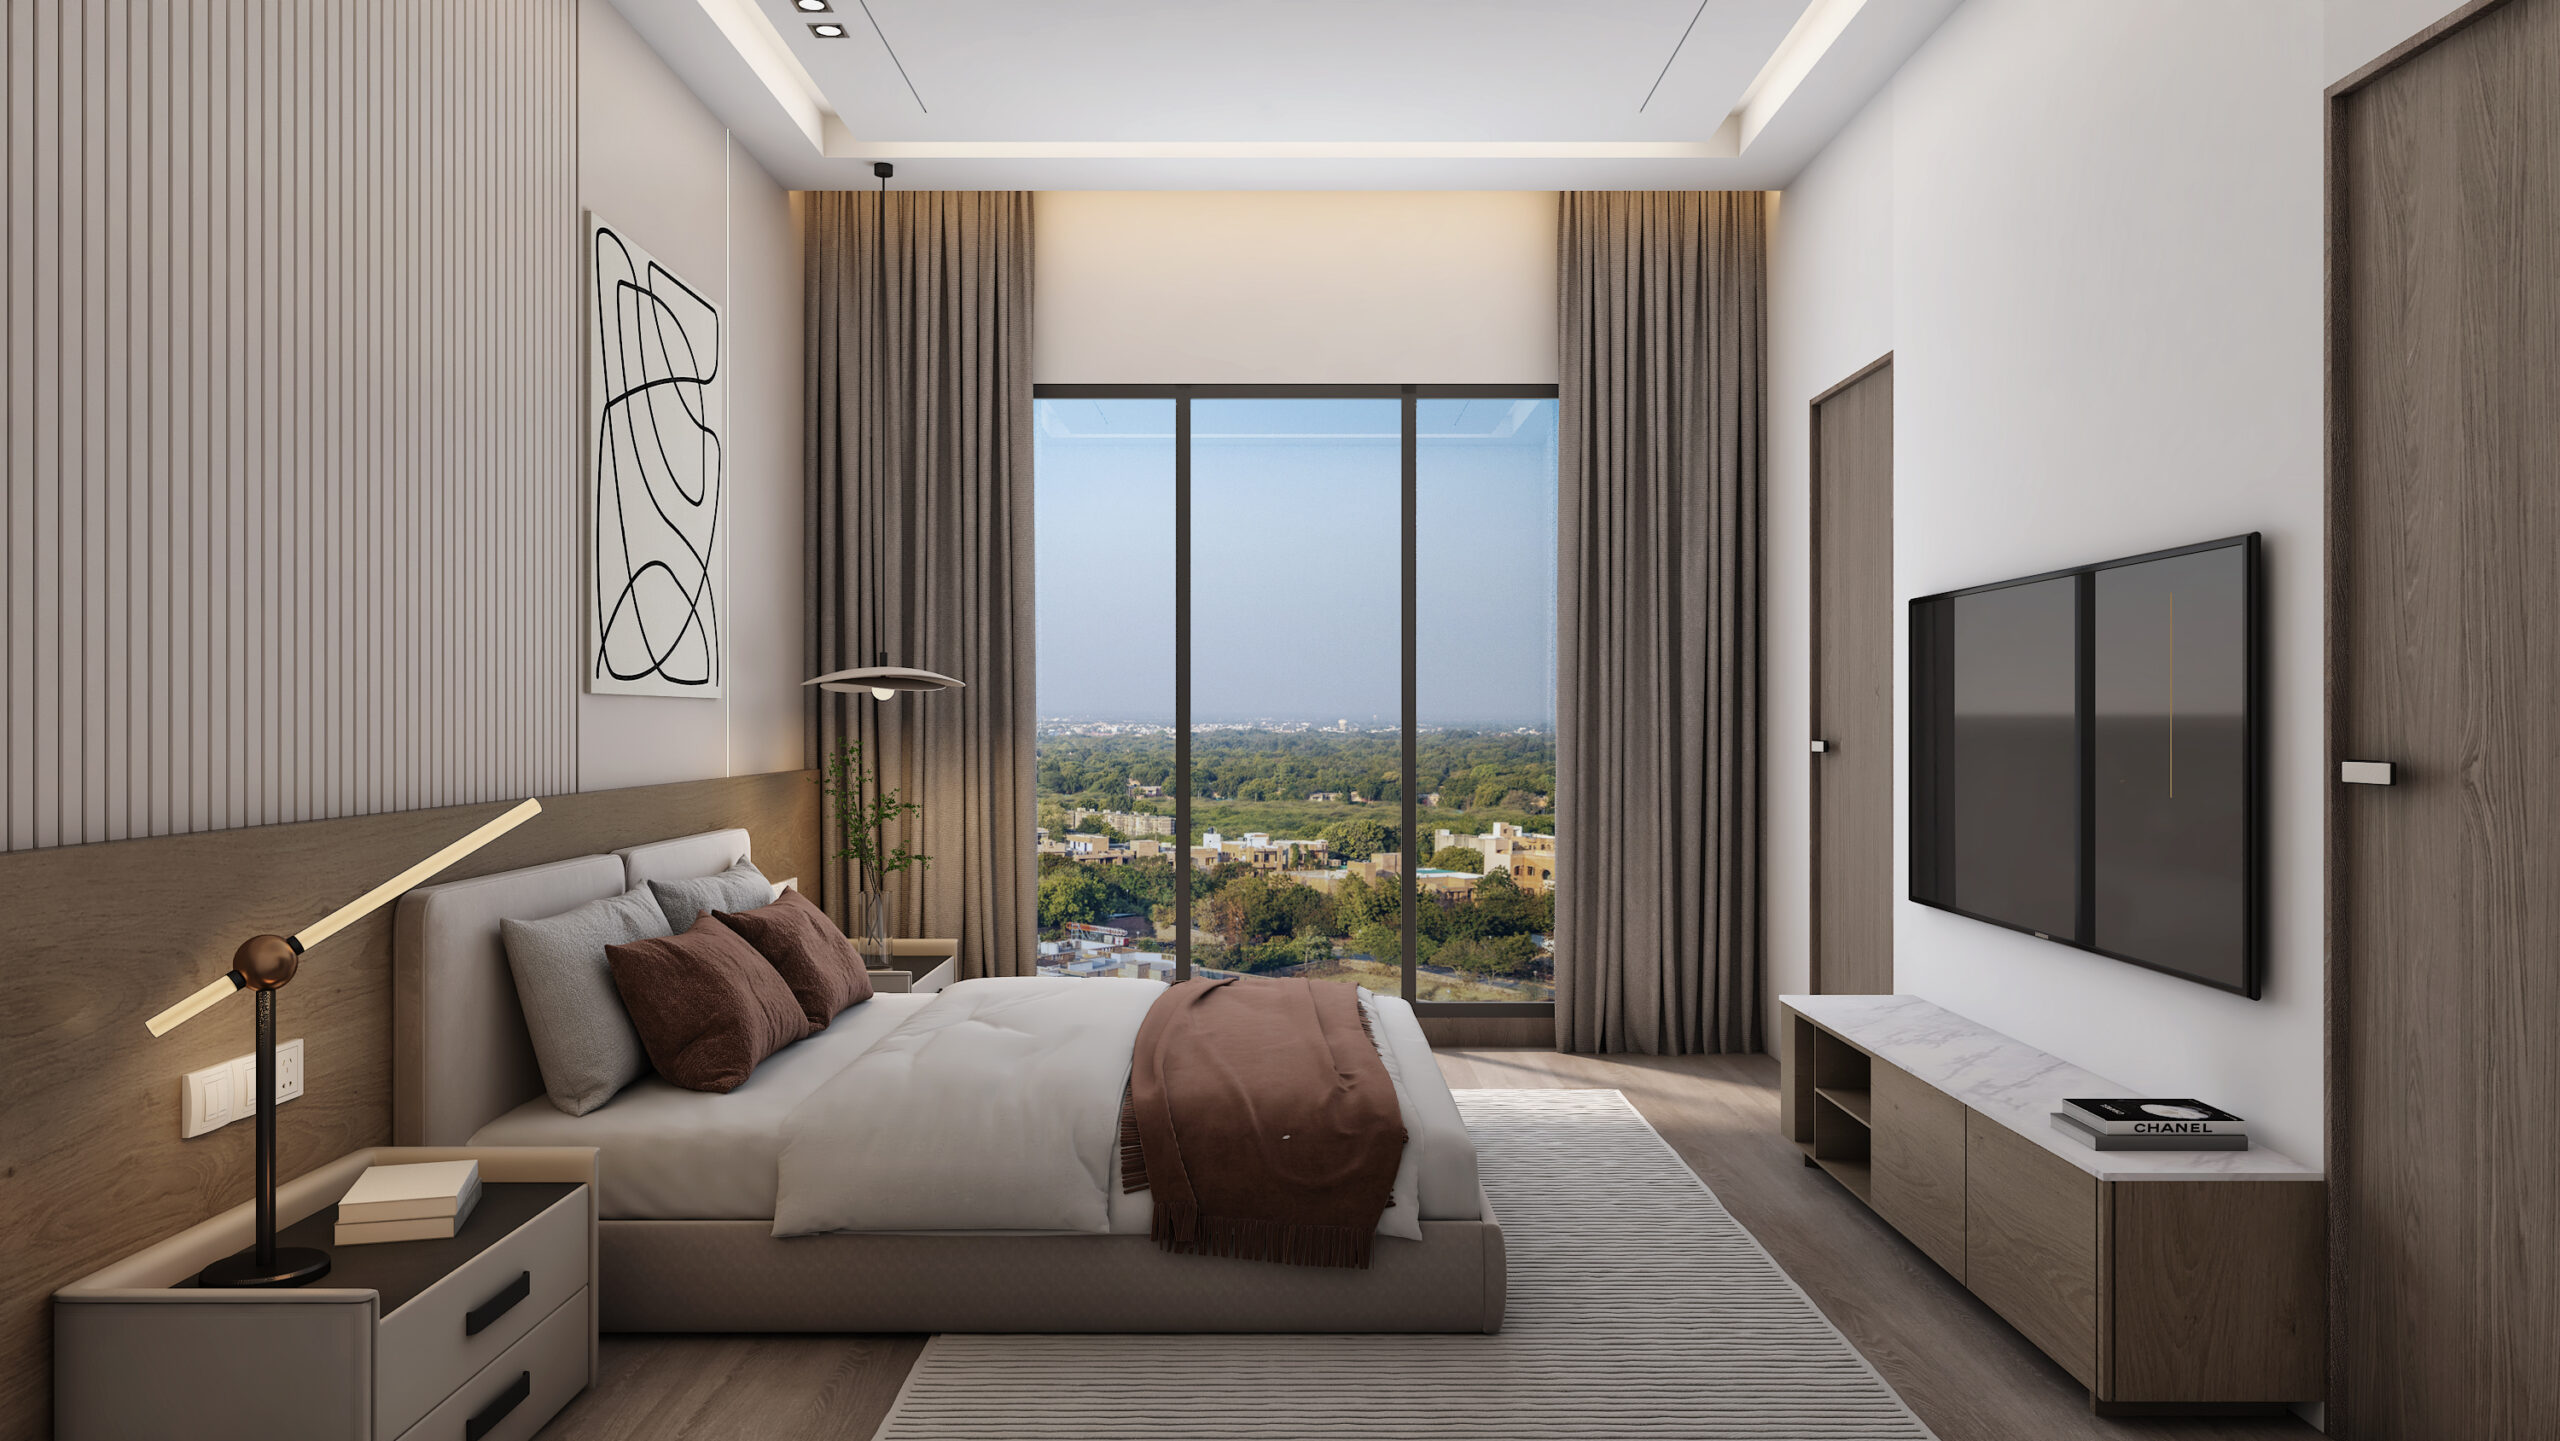
NUNGAMBAKKAM
NUNGAMBAKKAM
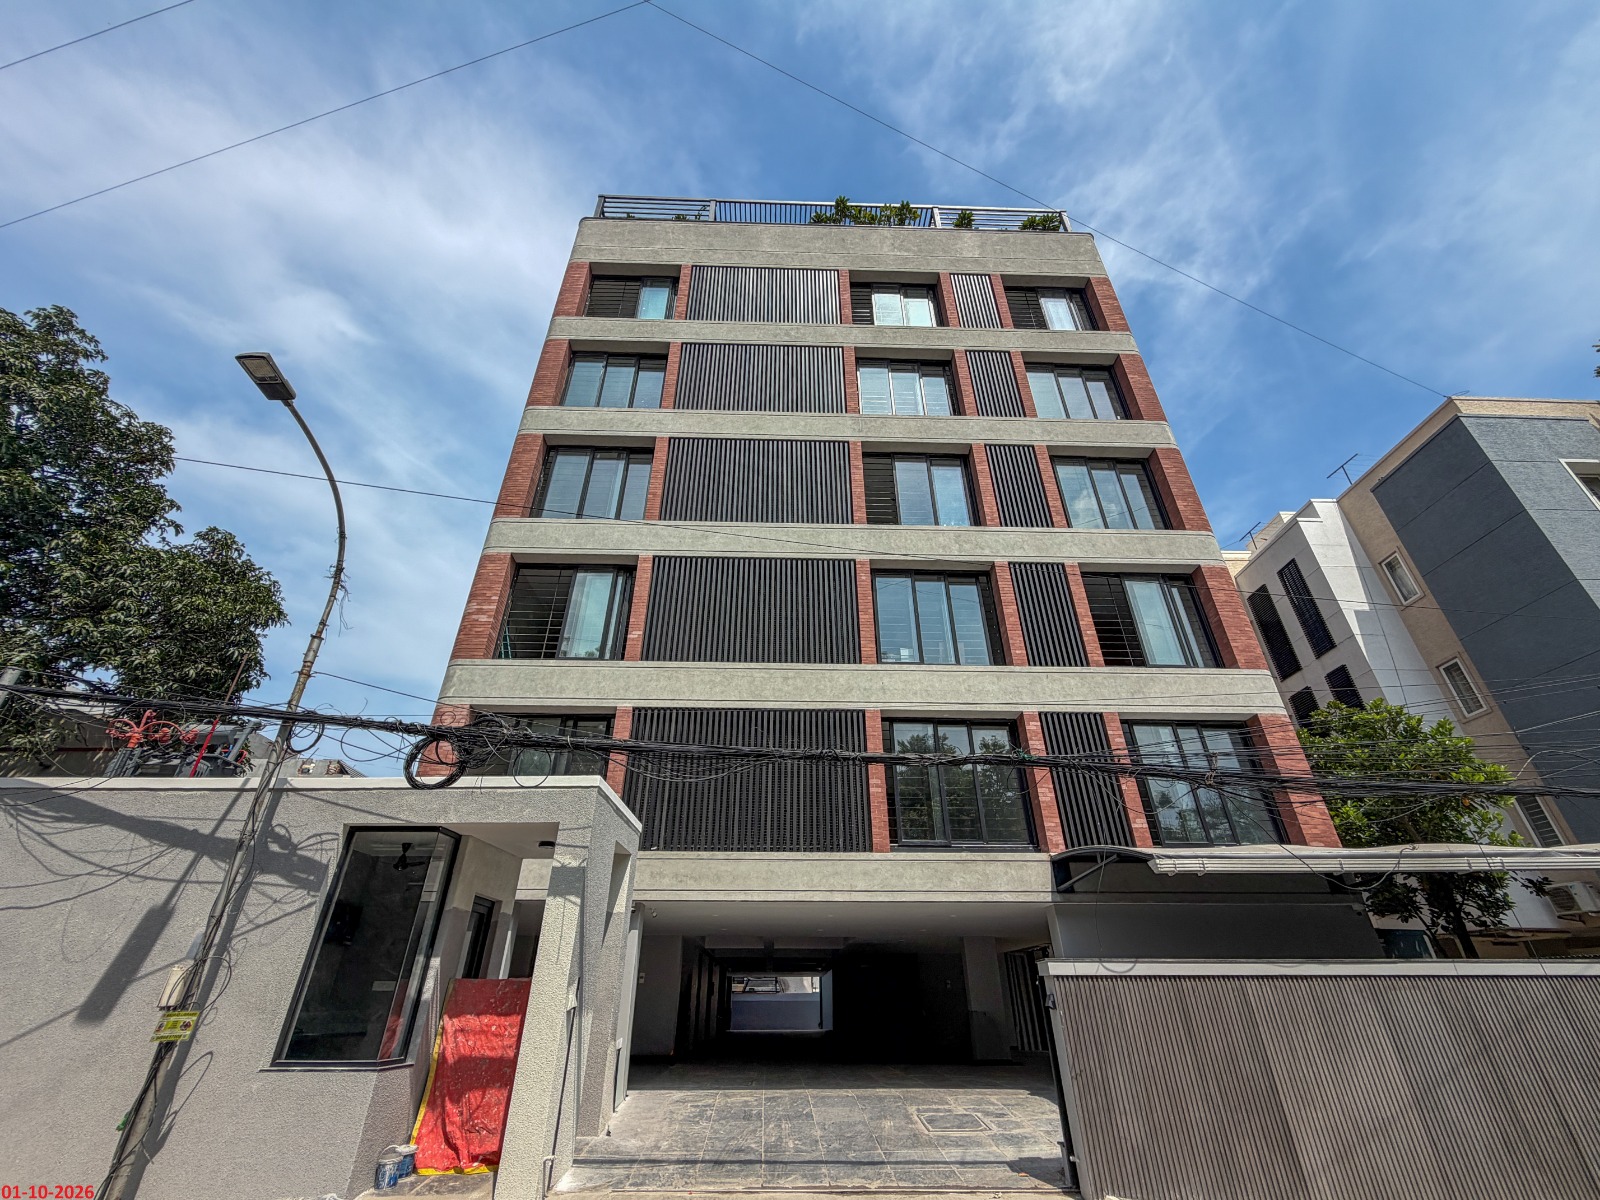
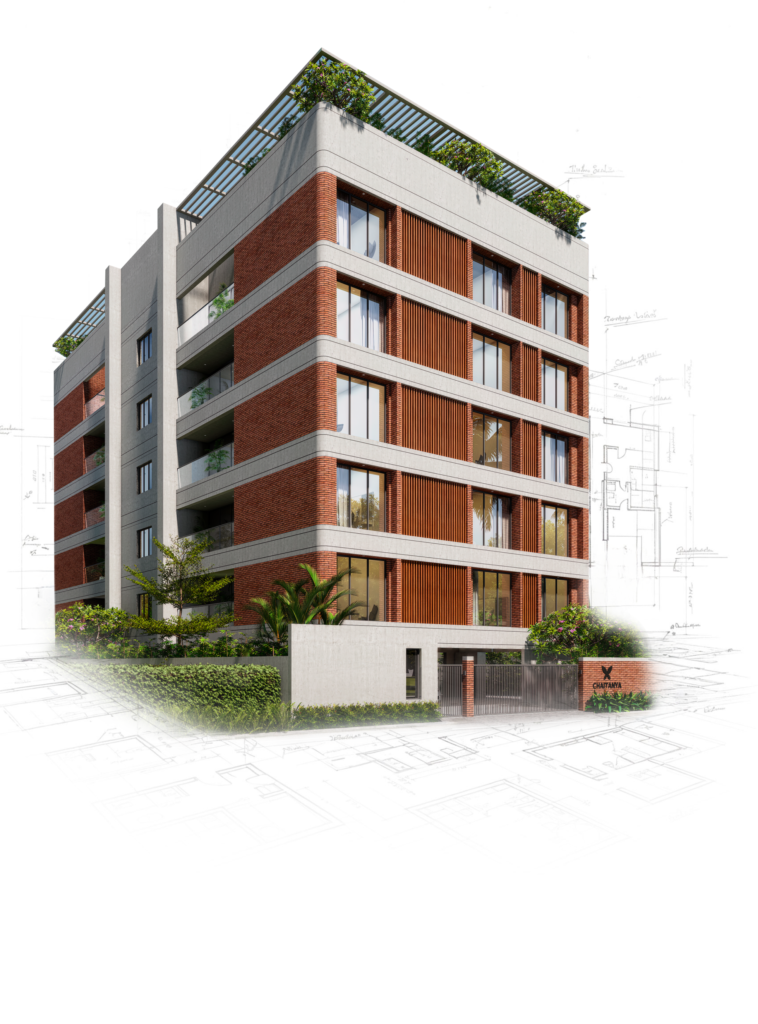
Rajshri is a sophisticated residential addition to Nageswara Road, where the quietude of a private home meets the vibrant pulse of Nungambakkam. Designed for those who seek an enriching urban lifestyle, this project offers exceptional proximity
to premium hospitals, fine dining, and seamless public transport. Every detail is centered on providing a dynamic yet comfortable living experience, ensuring that the best of the city is always within reach. At Rajshri, the convenience of a prime central location is perfectly balanced with the modern infrastructure required for a peaceful and functional home.
NO. OF FLOORS
5 FLOORS
UNIT TYPE
3 BHK
NO. OF UNITS
2 UNITS
SIZE RANGE
1922 | 1848 Sq.ft.
Planning Permit No. OL-PP/NHRB/0453/2024, DATED 26.07.2024
Building Permit No. CEBA/WDCN09/00397/2024, DATED 05.08.2024
TN RERA No. TN/29/BUILDING/0551/2024, DATED 28.11.2024
A visual study of contemporary architecture in the heart of the city.


• Seismic zone III compliant RCC frame structure.
• Solid concrete block masonry.
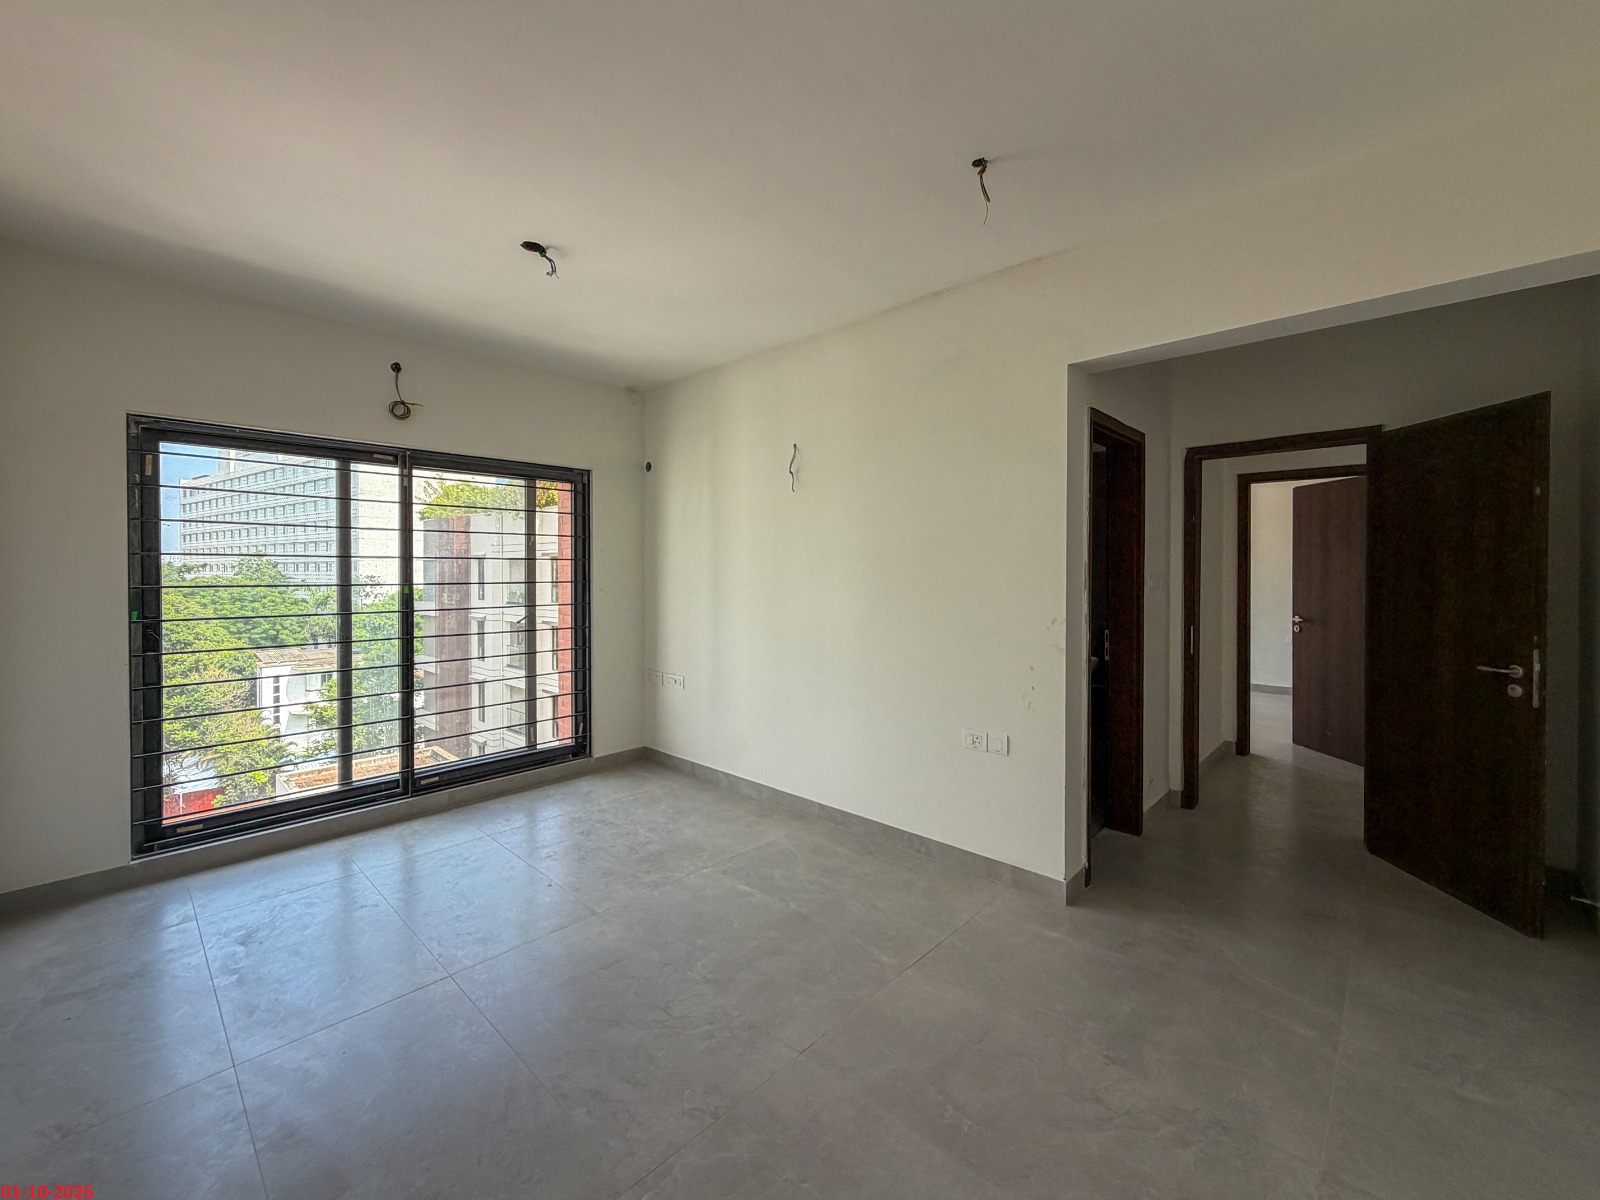
Foyer / Living / Dining
– 4′ × 2′ vitrified tiles with coordinated skirting.
Bedrooms
– 2′ × 2′ vitrified tiles with coordinated skirting.
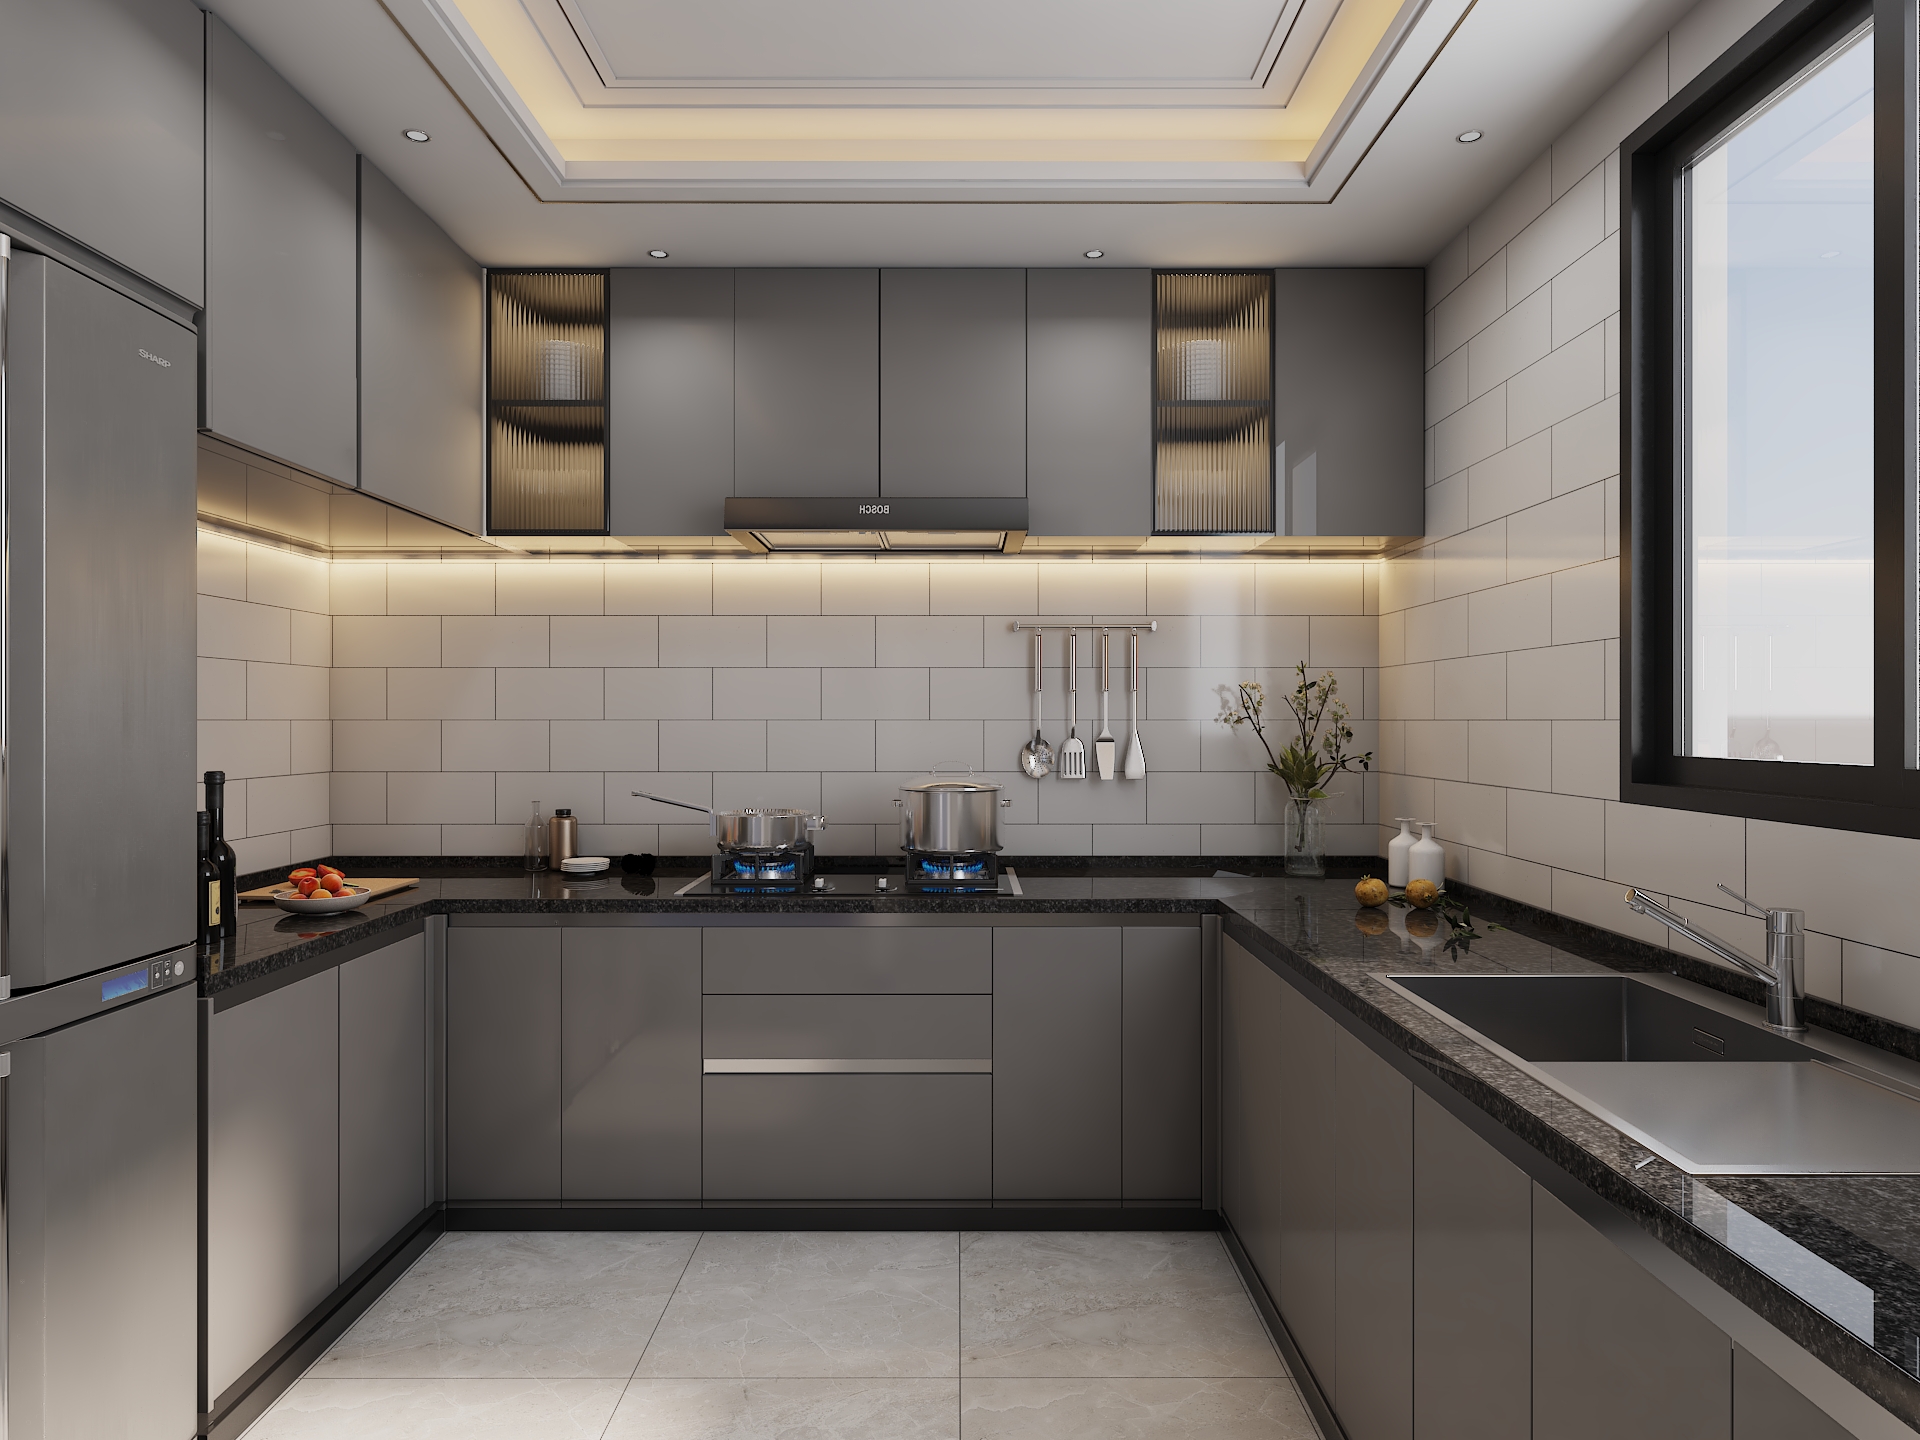
Kitchen
– 2′ × 2′ vitrified tiles with coordinated skirting.
– 1′ × 2′ backsplash glazed tiles up to 2′ above the counter.
Balcony
– 2′ × 2′ vitrified tiles with coordinated skirting.
Utility
– 1′ × 2′ non-skid tiles with suitable dado up to 3′ height in the wet area.
Toilet
– 1′ × 2′ vitrified non-skid tiles with dado up to 7’6″ height.
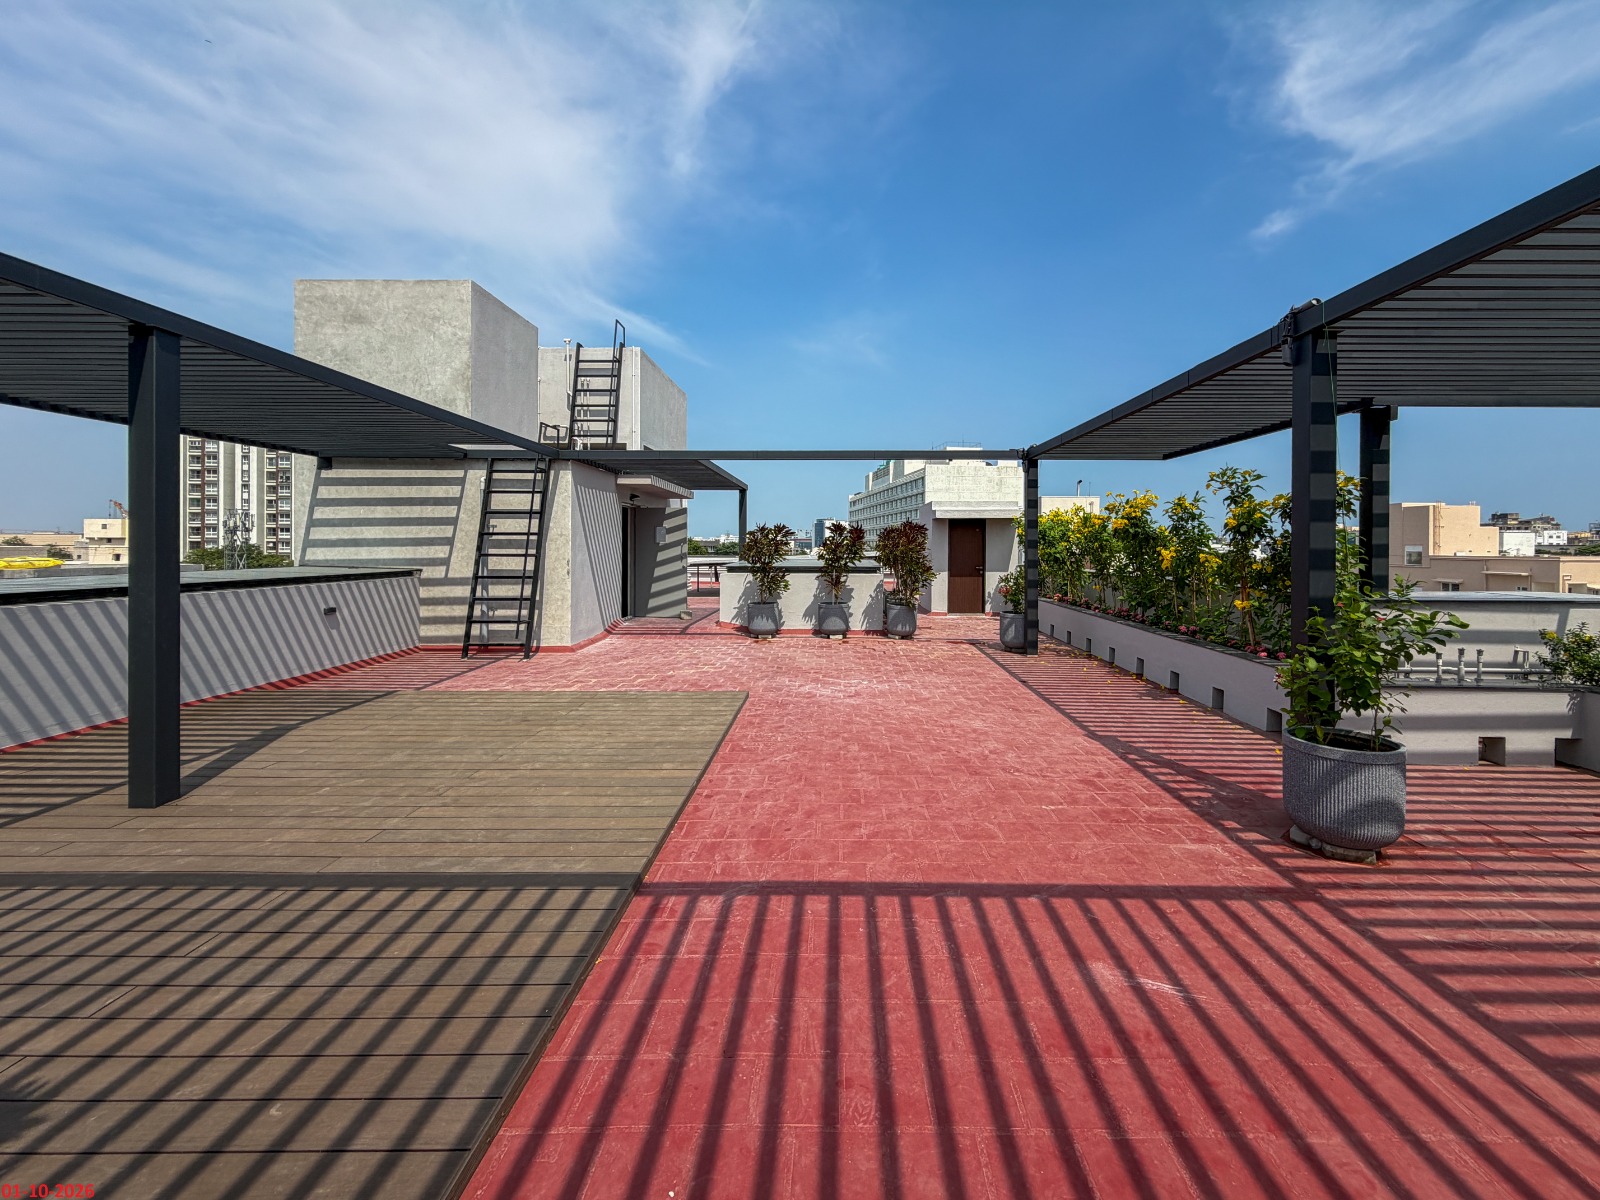
Terrace Decks
– All-weather-proof tiles.
C.P. Fittings
– CP Fittings Kohler/Roca or equivalent
Pavement
– Paving with granolithic flooring/concrete interlock pavers.
– Drains along the compound wall to divert rain water to rain harvesting pit
Landscaping
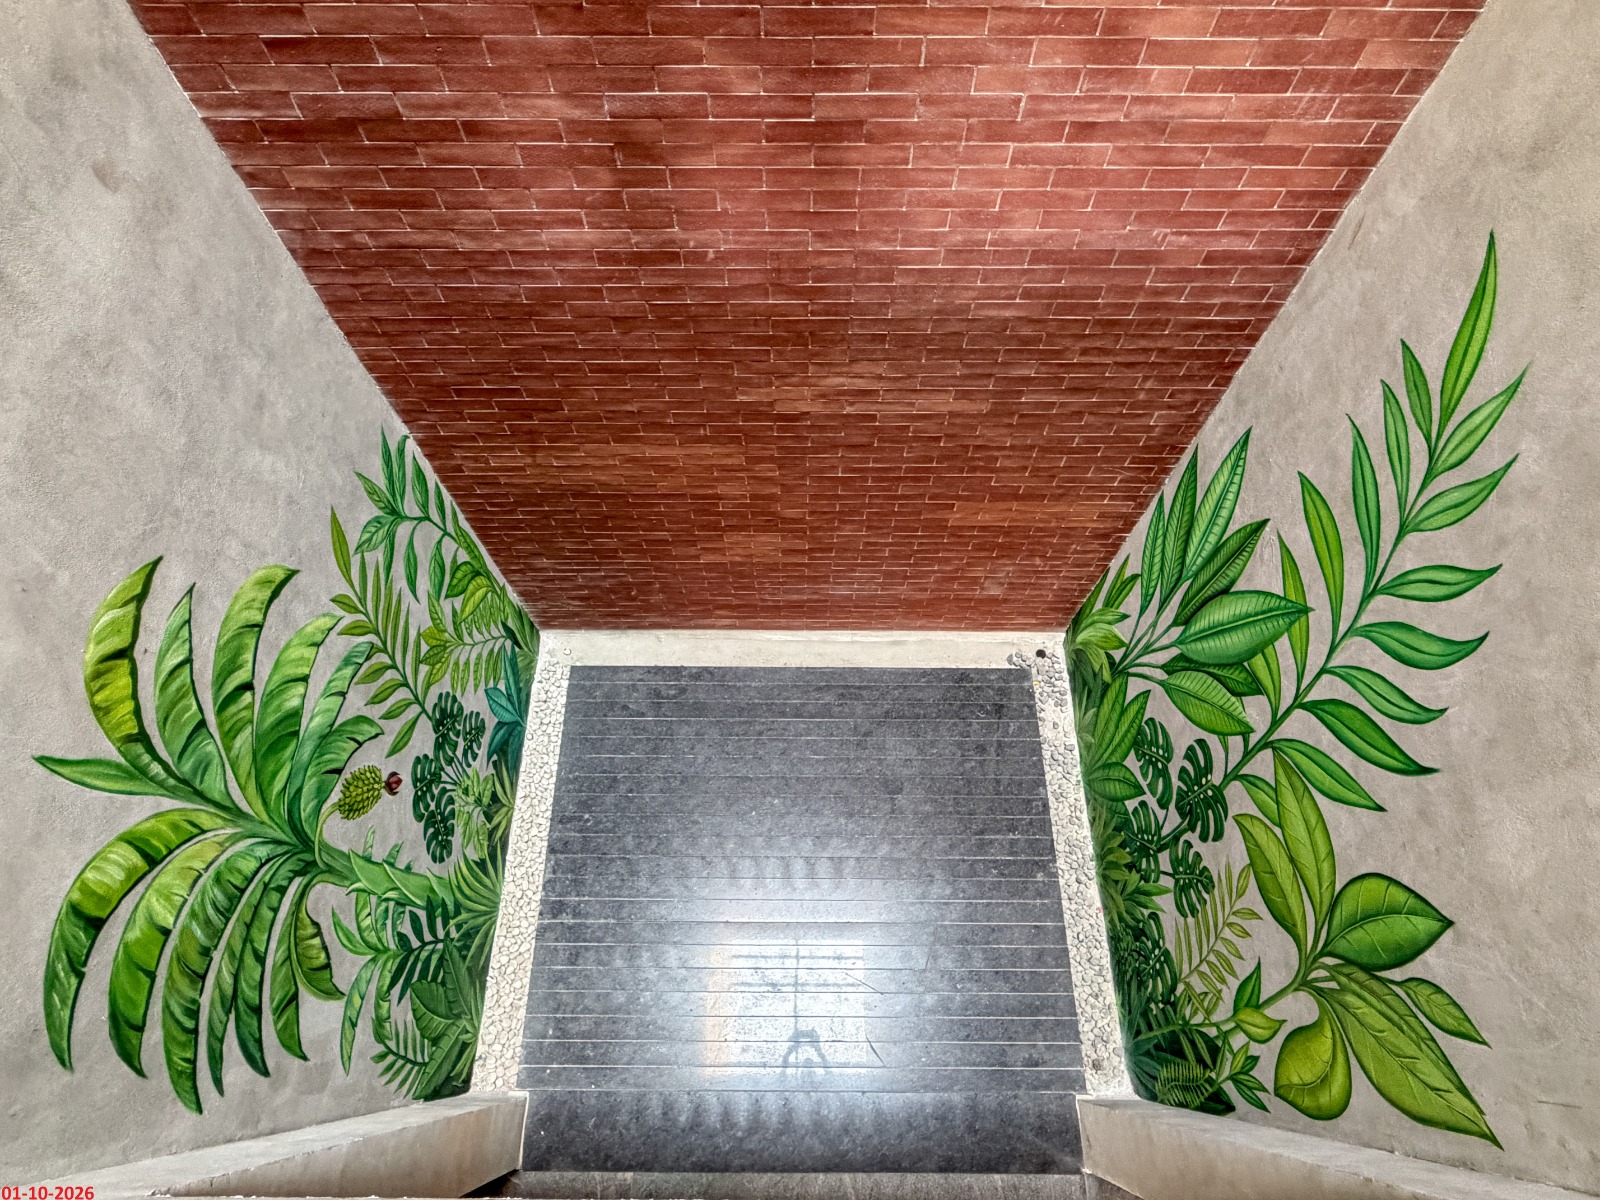
– As per the Architect’s detailing
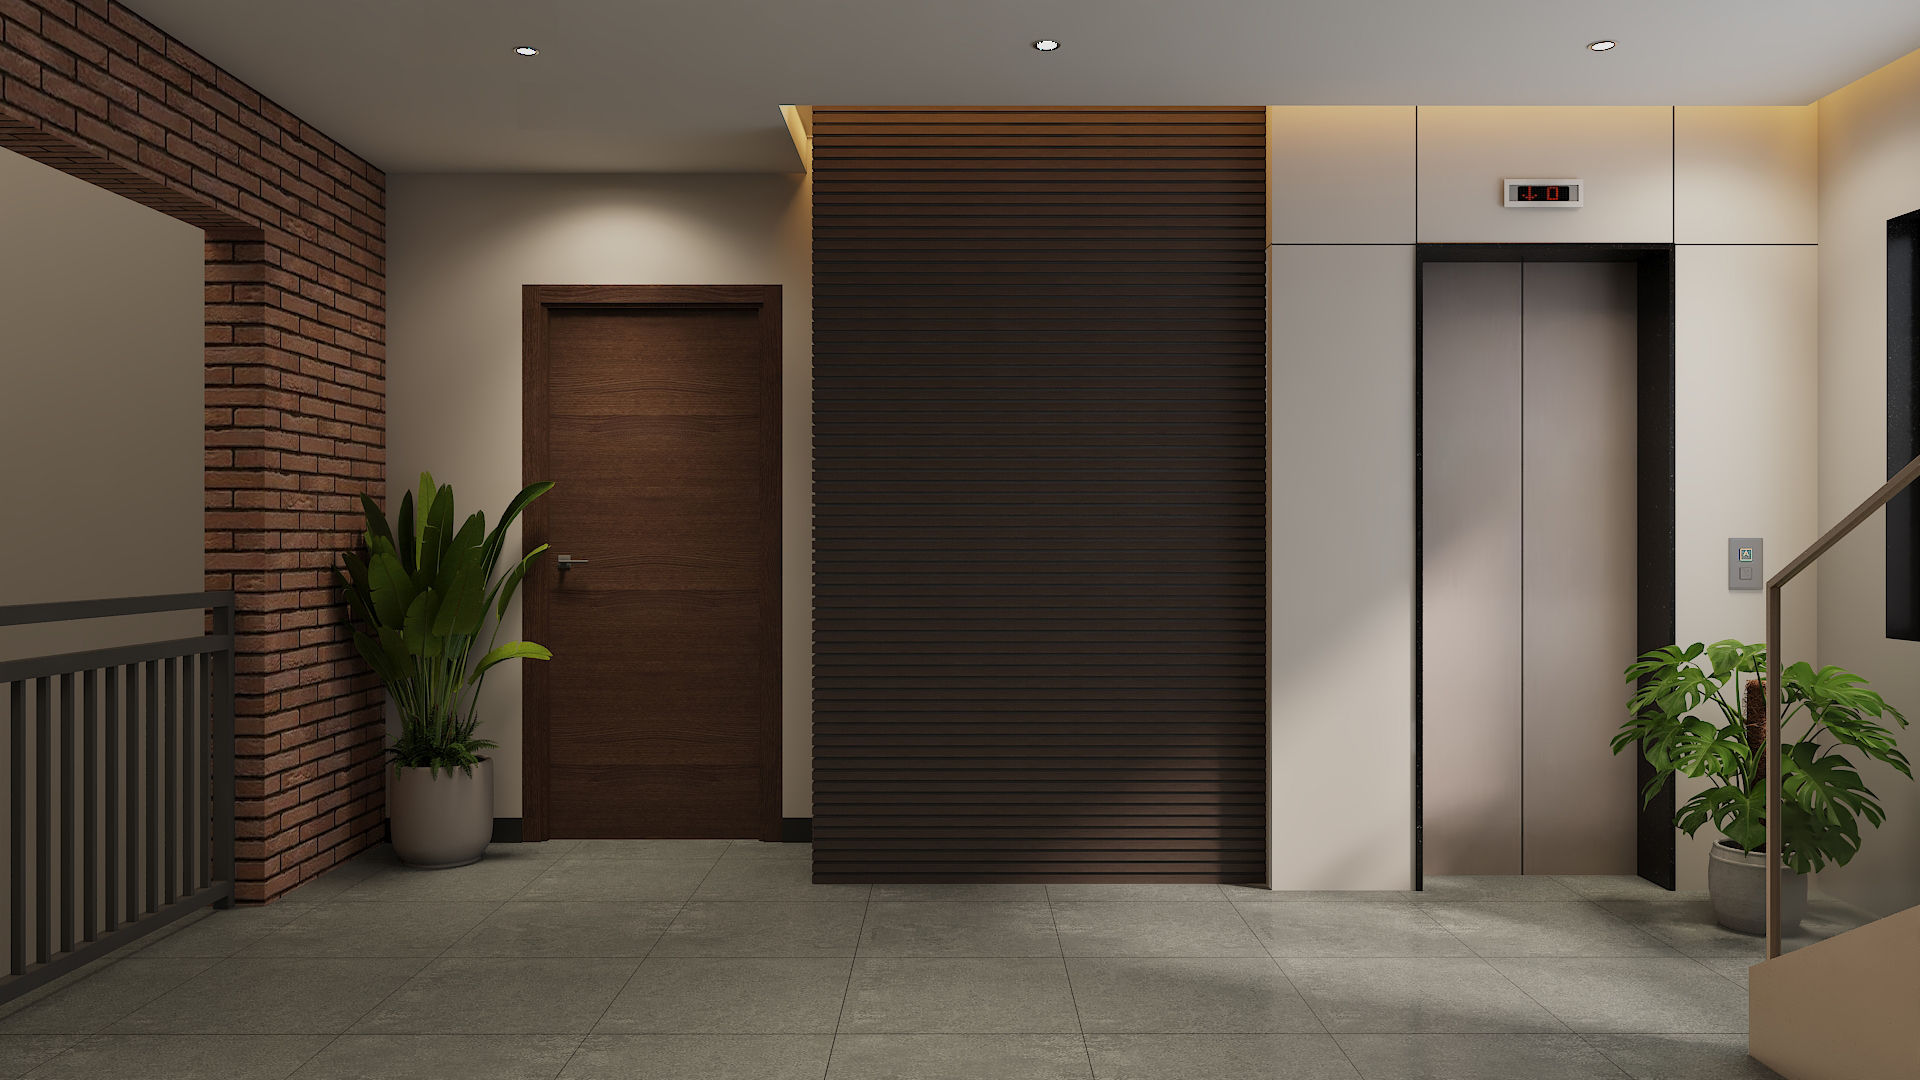
Elevator
– One 8-passenger capacity Johnson elevator which goes up to the terrace.
Generator
– Generator of the required rating to cater to lights, fan points in all rooms, calling bell, refrigerator point, four ACs in each apartment, and for adequate lighting in the common area, and to operate motor pump and elevator
Security
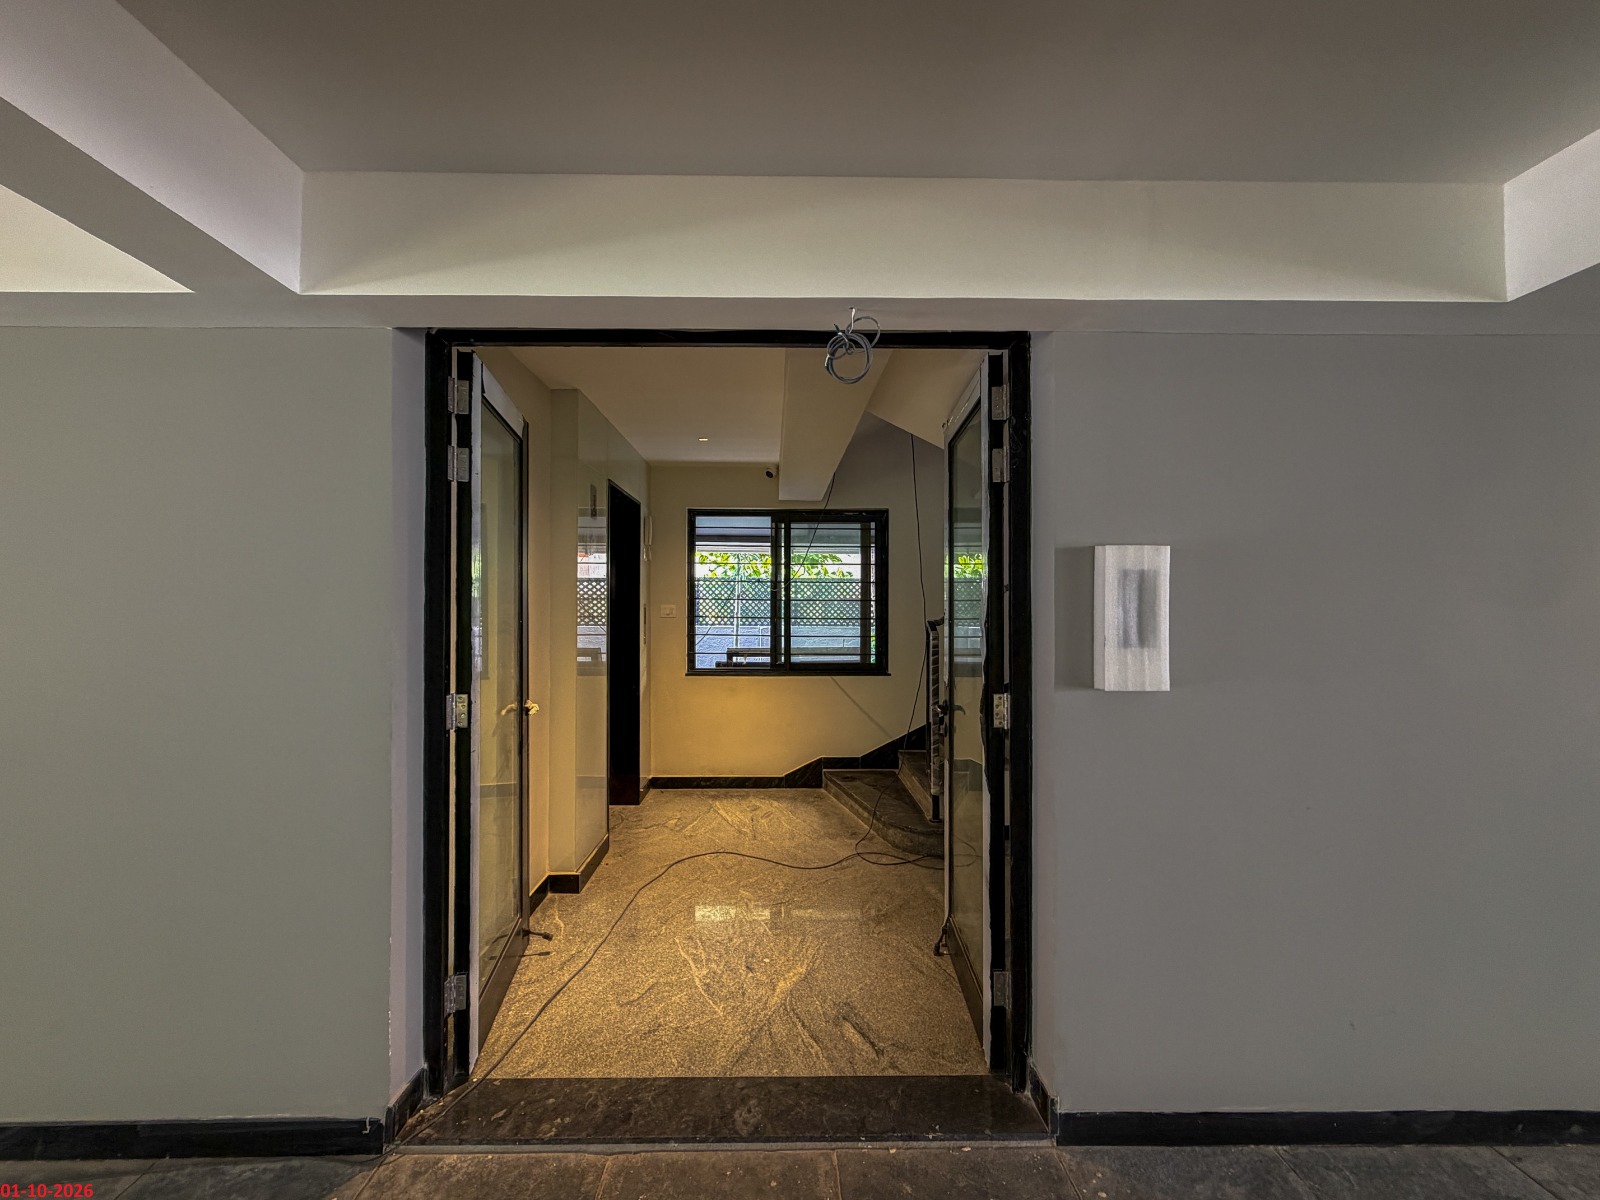
– Access control lobby doors.
– CCTV cameras in common areas.
– Video door bell
(While all reasonable care has been taken in providing the information, the
specifications mentioned are subject to change, as may be required by the Developer and Architect, whose decision will be final. Any change in specifications would be equivalent to or of a higher standard.)
| STATE OF CONSTRUCTION | STATUS | |||||
|---|---|---|---|---|---|---|
| Foundation |
|
|||||
| Floor | STILT | 1st | 2nd | 3rd | 4th | 5th |
|
|
|
|
|
|
|
|
| Roof Slab |
|
|
|
|
|
|
| Block Work |
|
|
|
|
|
|
| Plastering |
|
|
|
|
|
|
| Flooring |
|
|
|
|
|
|
| Painting |
|
|
|
|
|
|
| Common Area Works |
|
|
|
|
|
|
| External Finish Works |
|
|
|
|
|
|
| Ready for Handover |
|
|
|
|
|
|