MYLAPORE
MYLAPORE
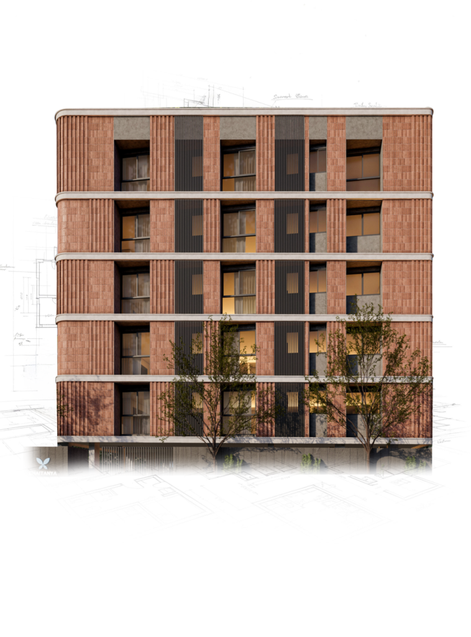
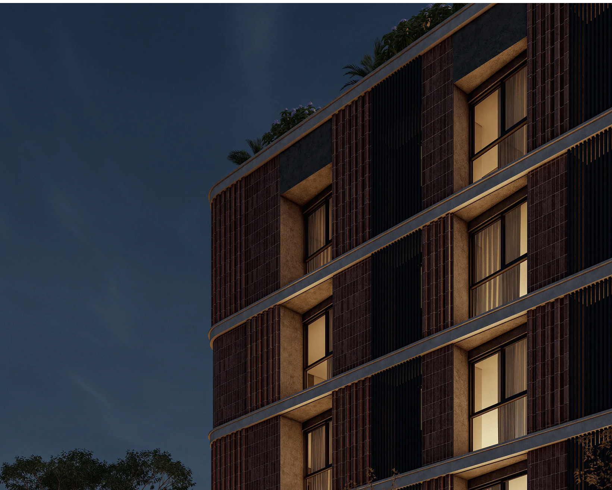
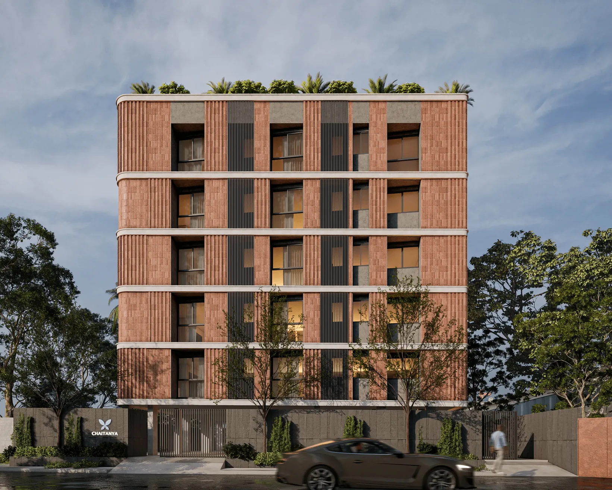
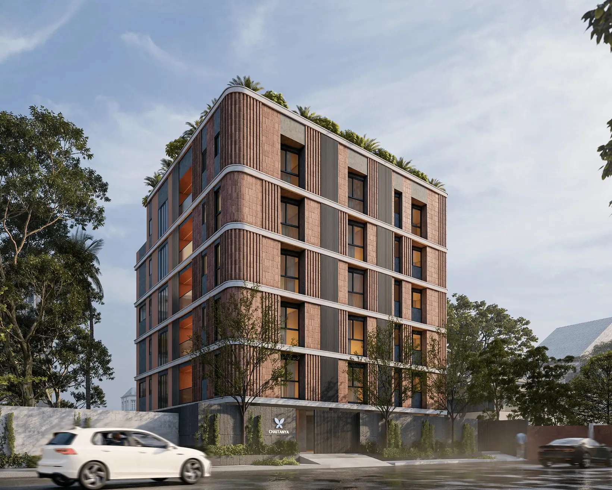
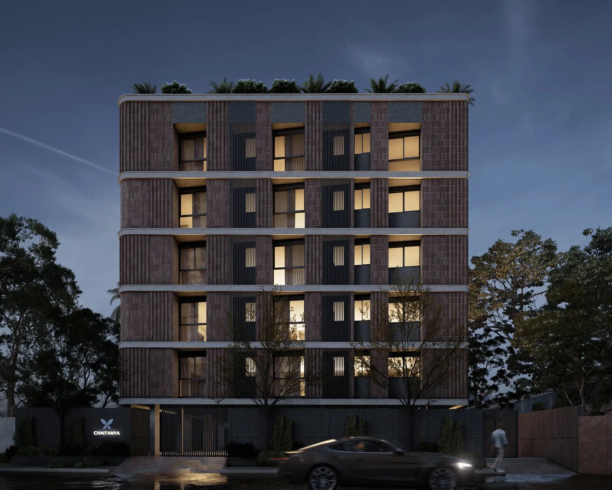
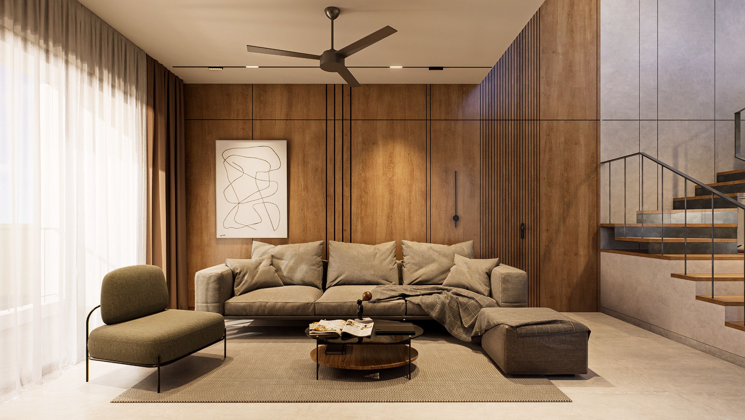
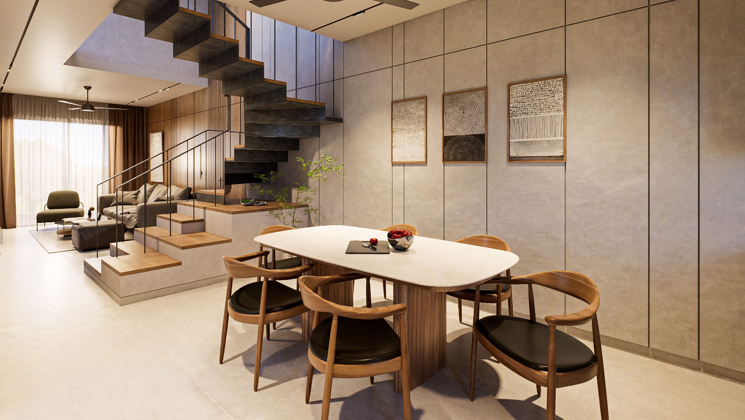
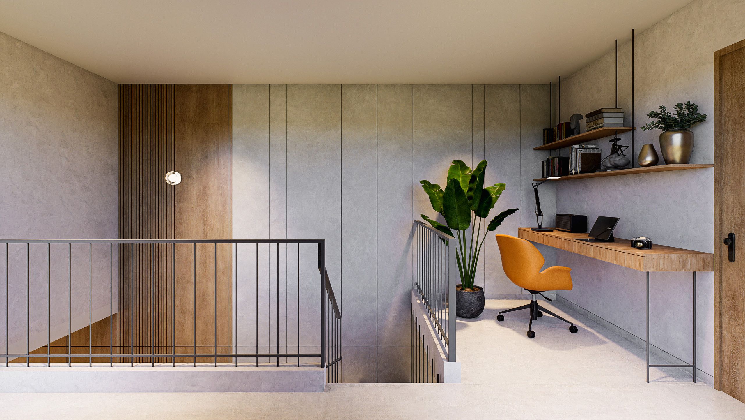
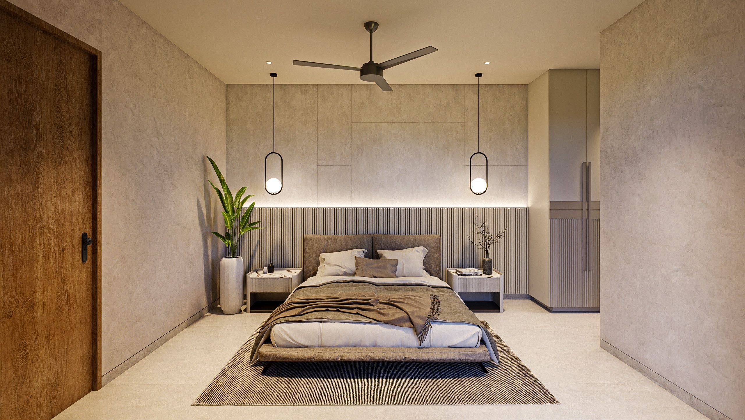
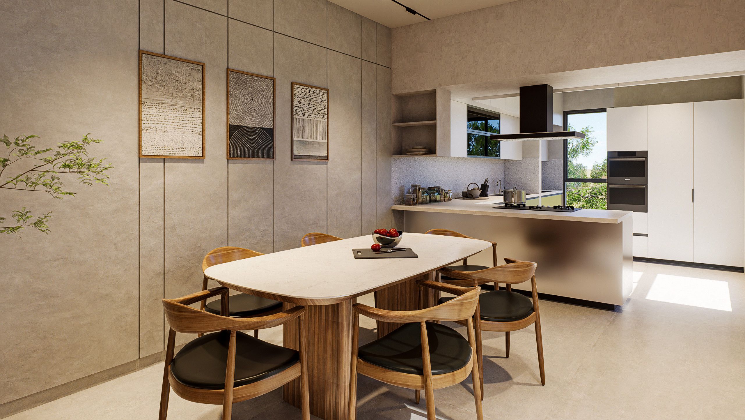
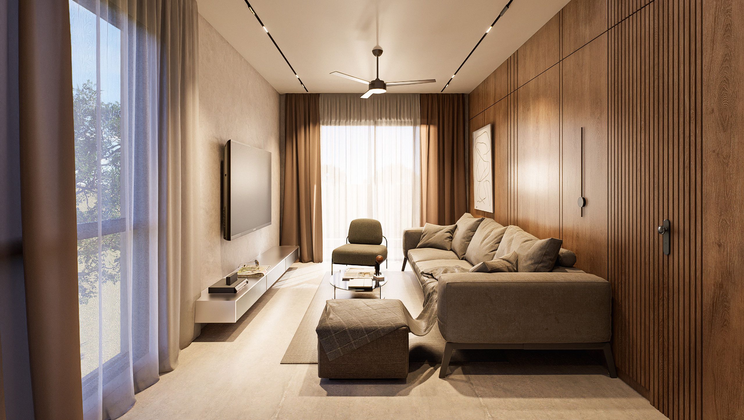
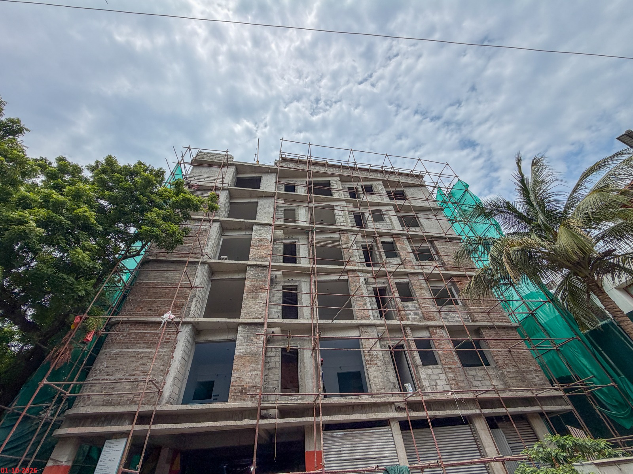
Meenakshi is a collection of residences designed to balance the cultural depth of Mylapore with modern architectural precision. This boutique development features just seven exclusive units across five floors, offering a diverse range of living spaces tailored to different lifestyles. The first four floors house unique duplex 2BHK homes of 1,642 square feet, while the fifth floor is dedicated to a sprawling 3,090 square foot 4BHK penthouse. Located on Sivasamy Street, the project places residents within walking distance of prestigious schools, historic landmarks, and the vibrant life of one of Chennai’s most storied neighborhoods, serving as a private sanctuary of style in a central urban setting.

NO. OF FLOORS
5 FLOORS
UNIT TYPE
Duplex | 4 BHK
NO. OF UNITS
7 UNITS
SIZE RANGE
1,680 & 3,090 Sq.ft.
Planning Permit No. OL-PP/NHRB/0741/2024, DATED 23.12.2024
Building Permit No. CEBA/WDCN09/00010/2025, DATED 07.01.2025
TNRERA No. – Not Applicable
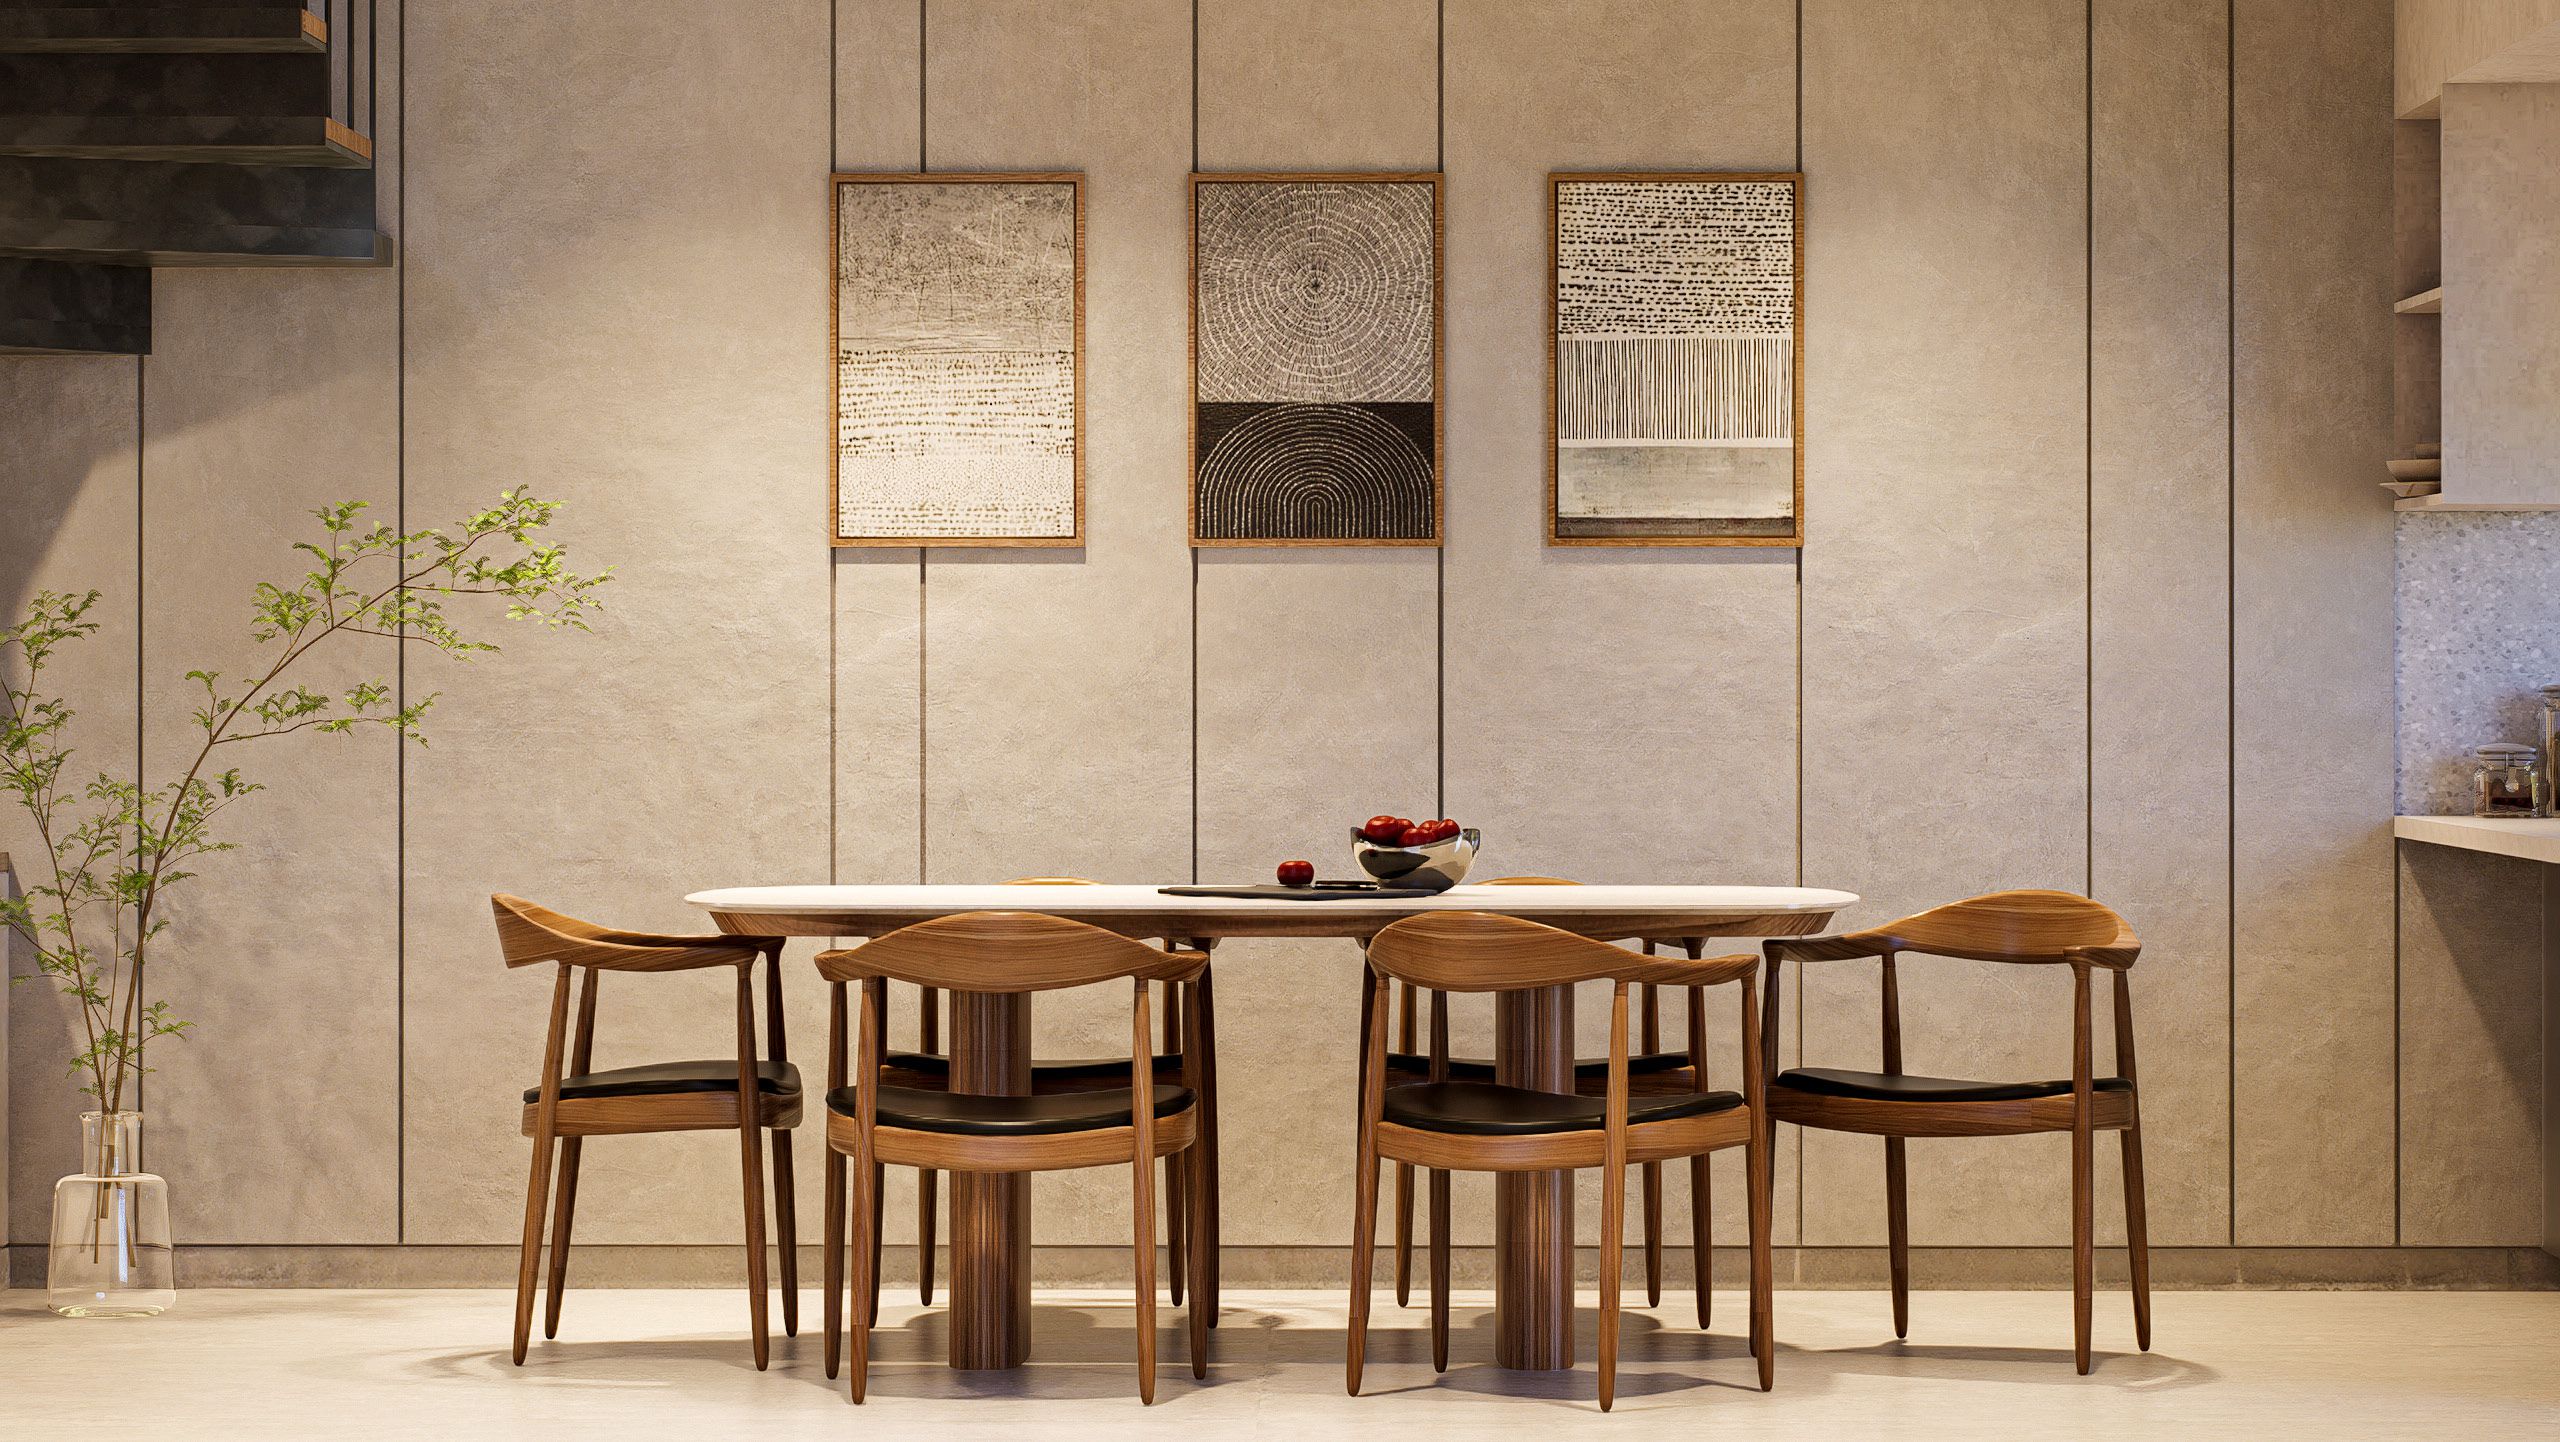
A visual exploration of elegance and contemporary craft.


• Seismic zone III compliant RCC frame structure.
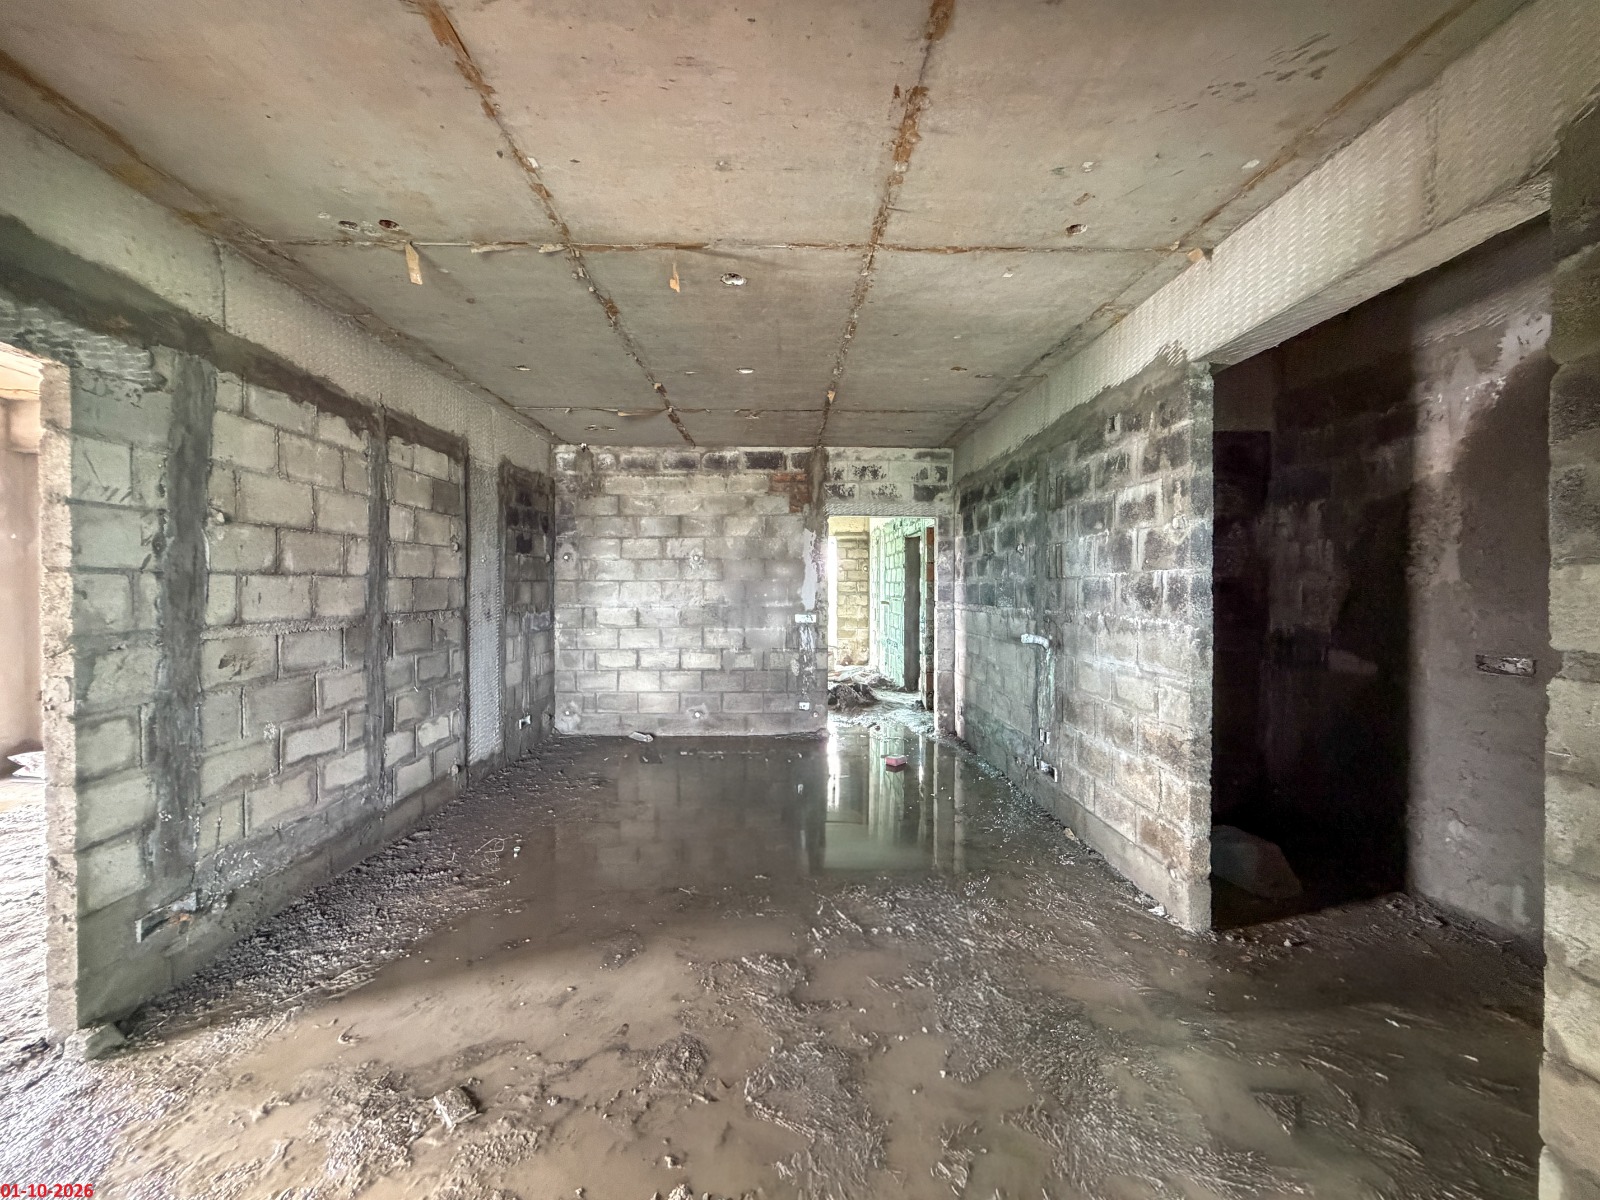
• Solid concrete block masonry.
C.P. Fittings
– Kohler/Roca or equivalent. C.P. Pillar tap, Diverter, Overhead shower arm with rose, Health faucet, angle cock – (for wash basin and EWC) with connections, C.P. bottle trap for wash basin.
Plumbing
– All internal concealed piping with CPVC pipes. All other open water lines threadable PVC with R brand specials / equivalent. Waste water lines with PVC Finolex / Truebore / equivalent 6 Kg. class. All rainwater pipes with PVC Finolex /Truebore/equal 4Kg. class. All pipes painted with two coats of enamel paint. Separate Motor for Metro water Sump and Bore well. Provision for Geyser in all the toilets.
All products like switches and accessories, PVC conduits, switchgear, wiring cable etc. are compliant with IS code of Practice for electrical wiring.
Paving with granolithic flooring/concrete interlock pavers. Brick kerbs and drains along the compound wall to divert rain water to rain
harvesting pit.
Toilets for drivers/servants.
Solar cells as per CMDA norms.
(While all reasonable care has been taken in providing the information, thespecifications mentioned are subject to change, as may be required by the Developer an d Architect, whose decision will be final. Any change in specifications would be equivalent to or of a higher standard.)
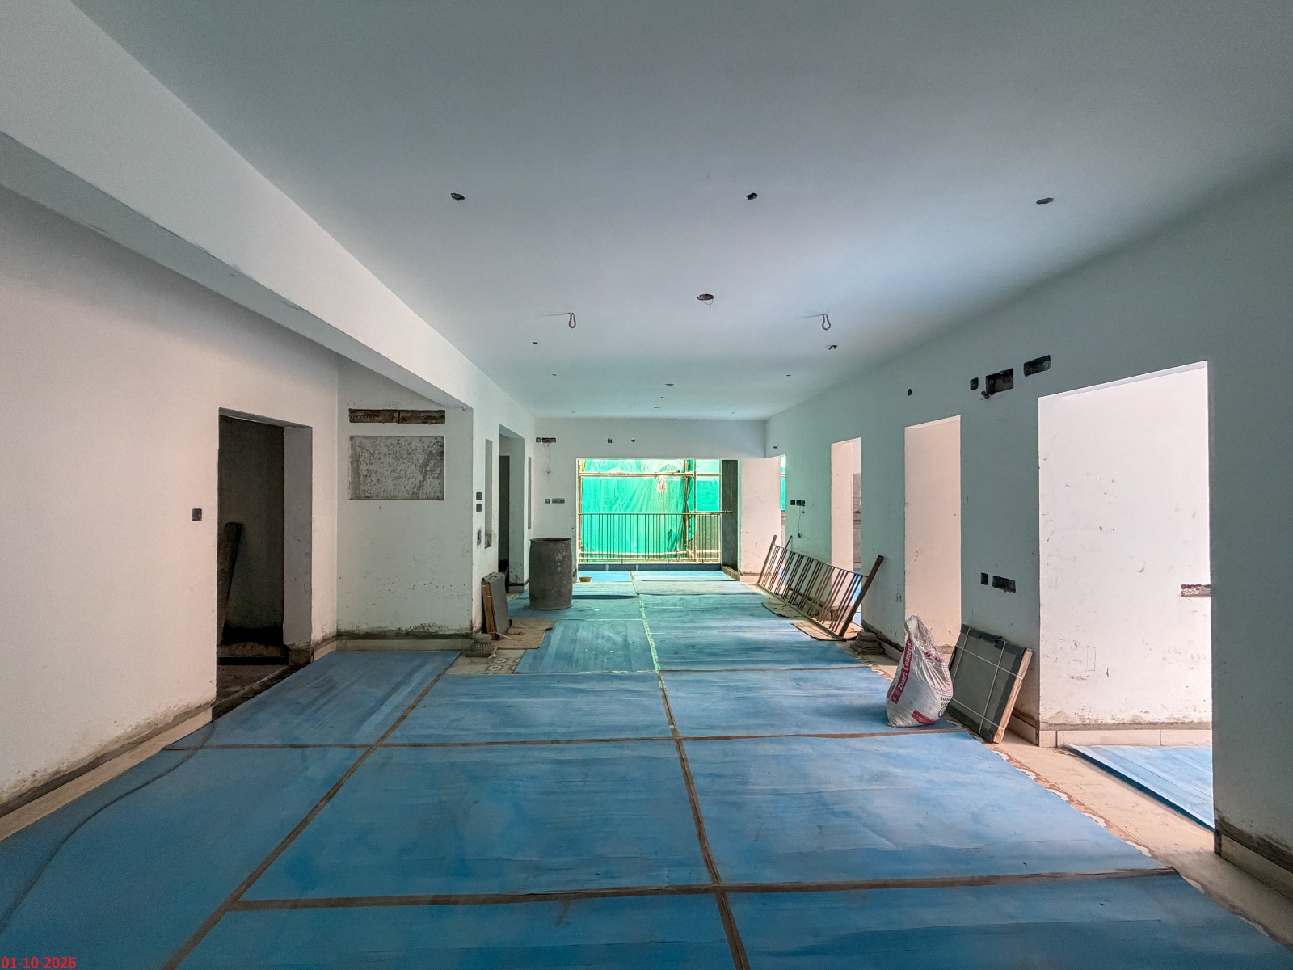
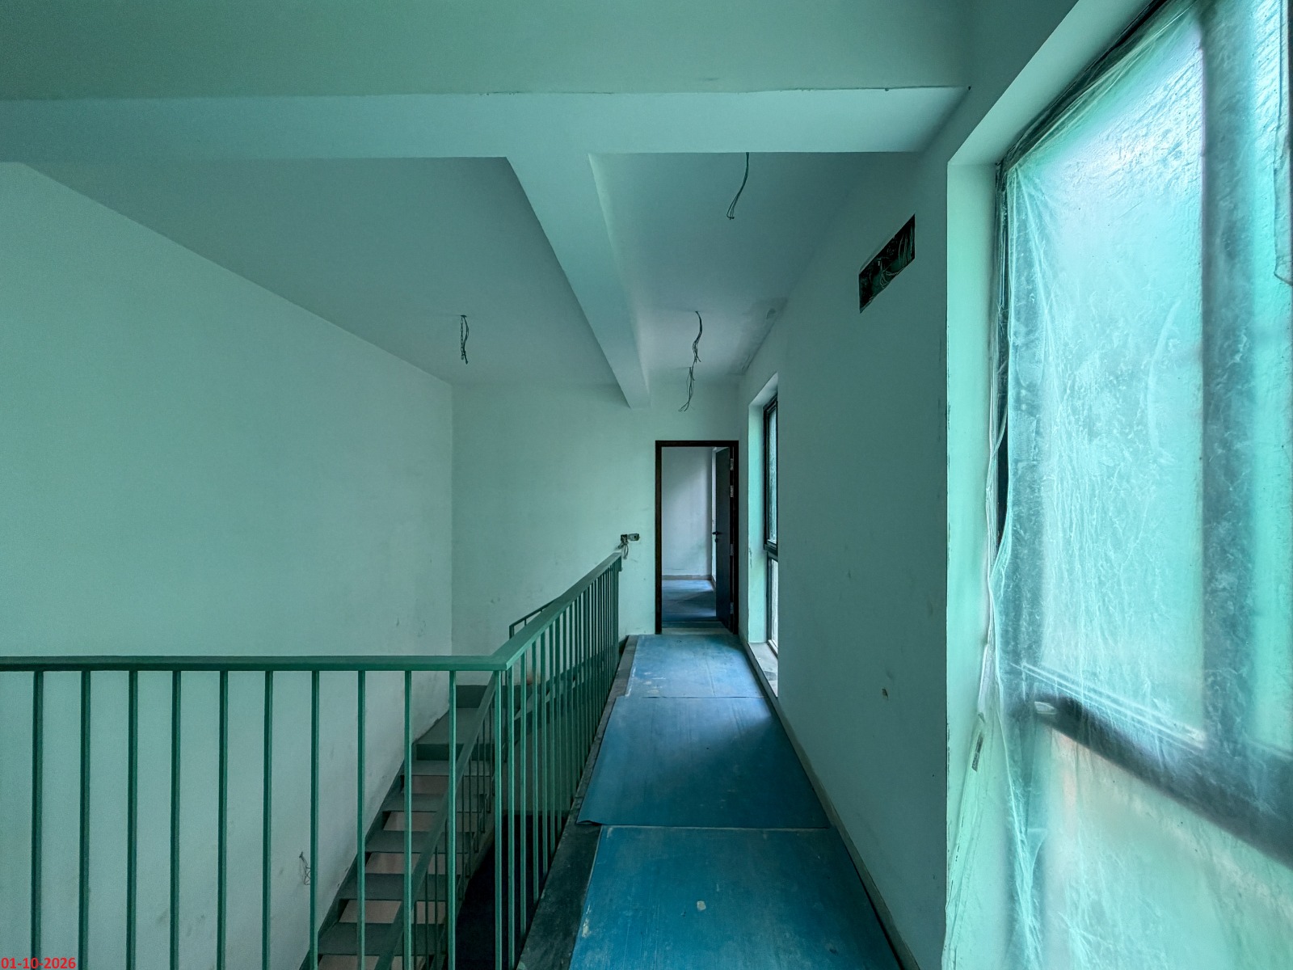
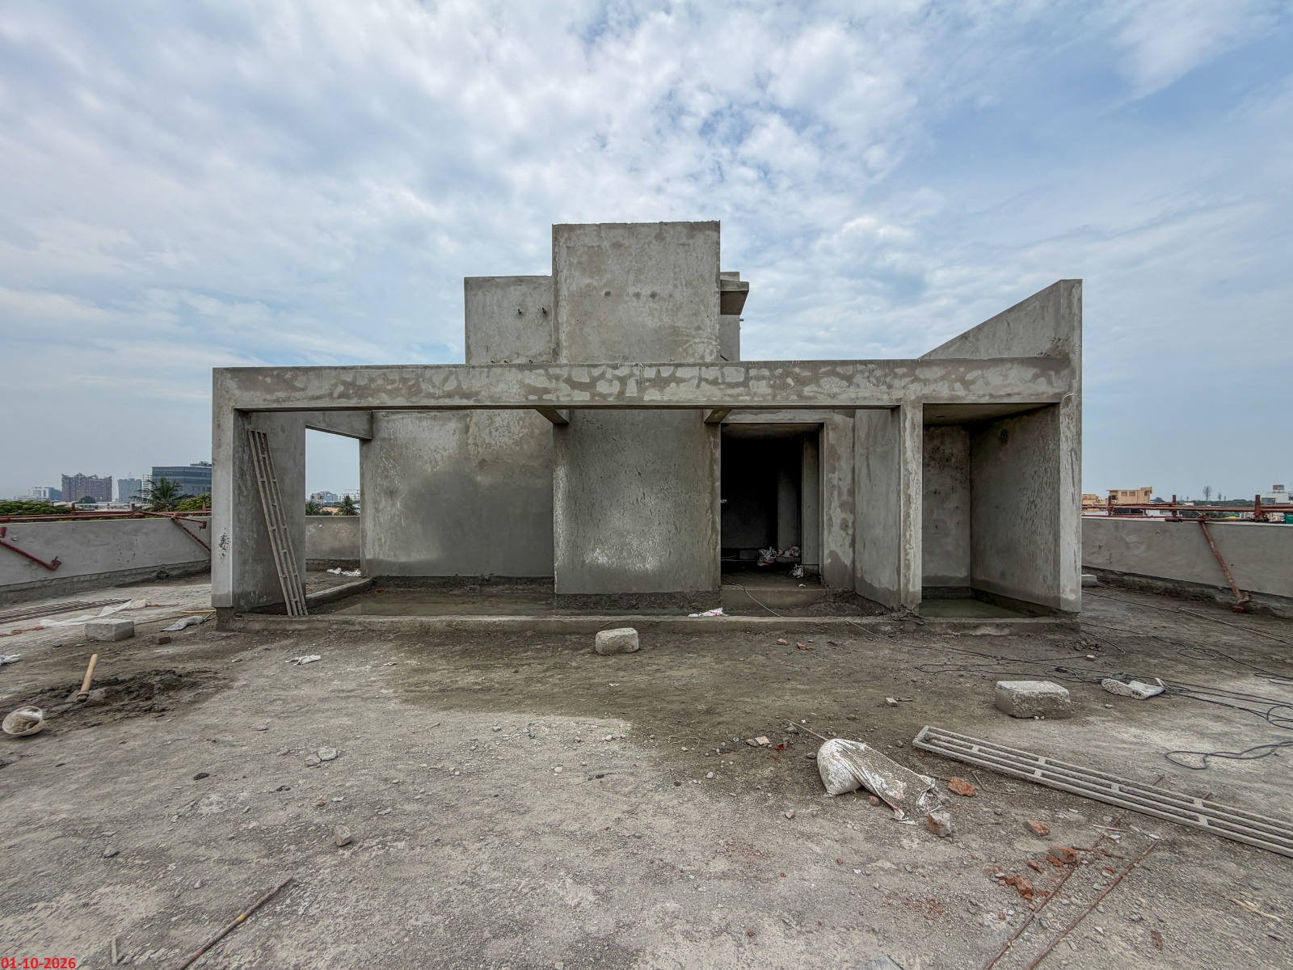
| STATE OF CONSTRUCTION | STATUS | |||||
|---|---|---|---|---|---|---|
| Foundation |
|
|||||
| Floor | STILT | 1st | 2nd | 3rd | 4th | 5th |
|
|
|
|
|
|
|
|
| Roof Slab |
|
|
|
|
|
|
| Block Work |
|
|
|
|
|
|
| Plastering |
|
|
|
|||
| Flooring | ||||||
| Painting | ||||||
| Common Area Works | ||||||
| Ready for Handover | ||||||