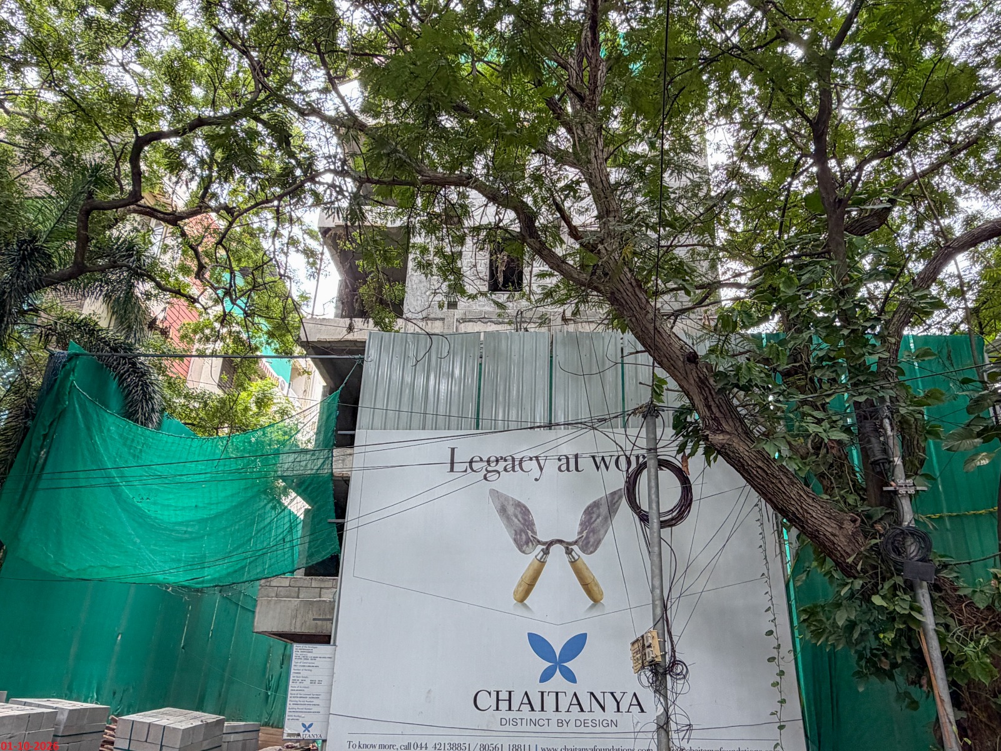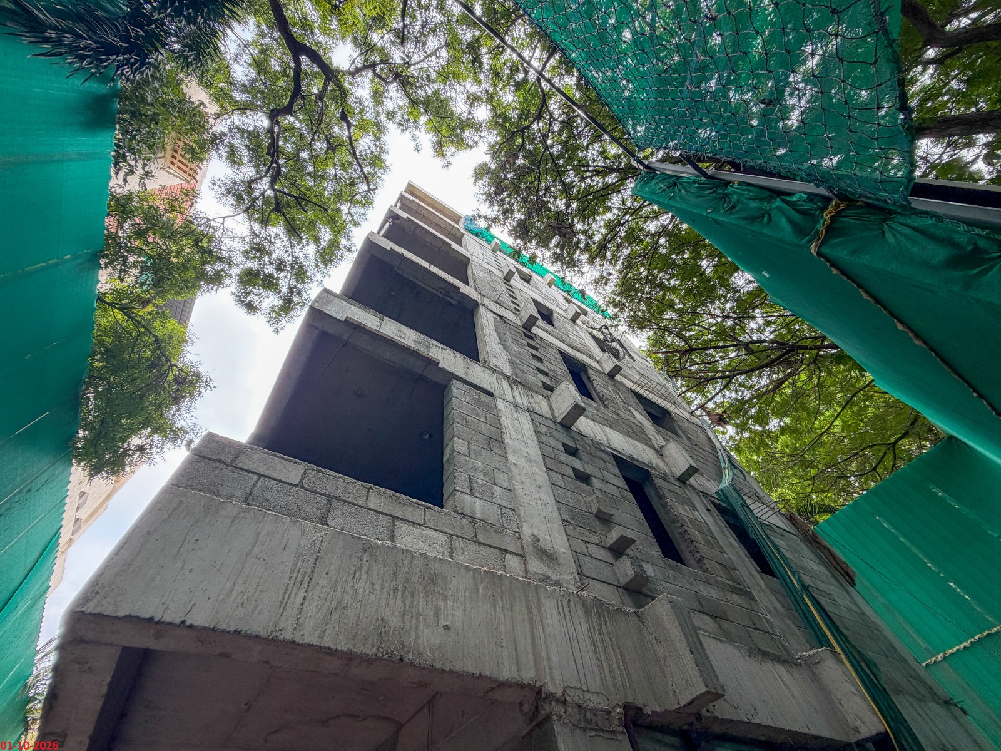
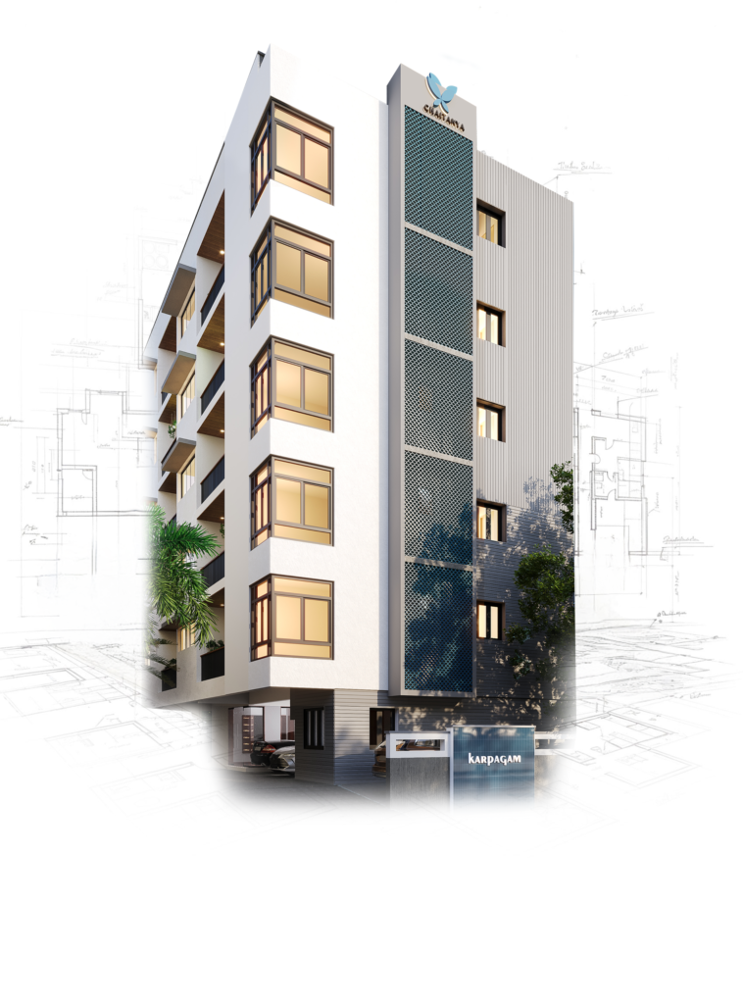
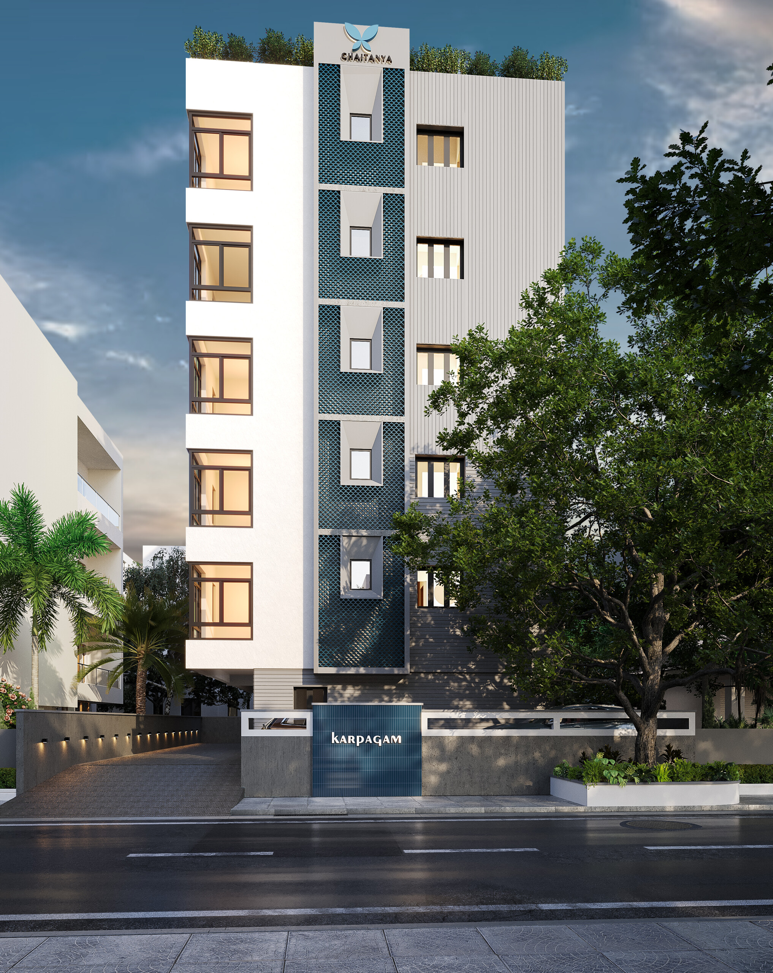
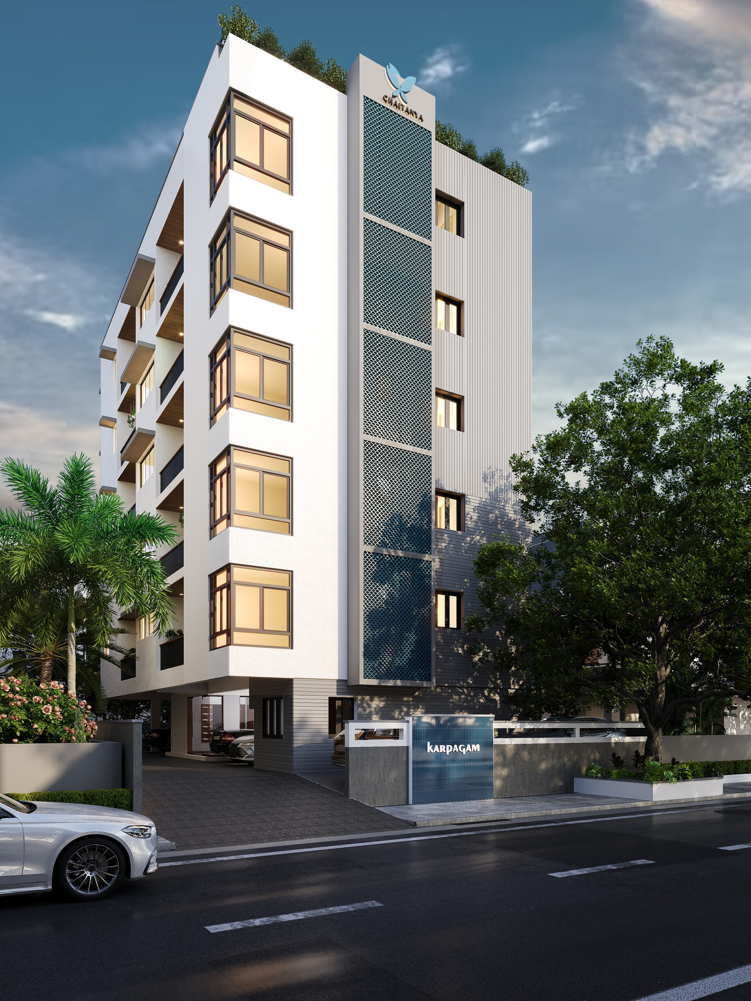
Karpagam

CIT COLONY, MYLAPORE

Karpagam

KARPAGAM, MYLAPORE

Sophisticated Residences in the Heart of Mylapore

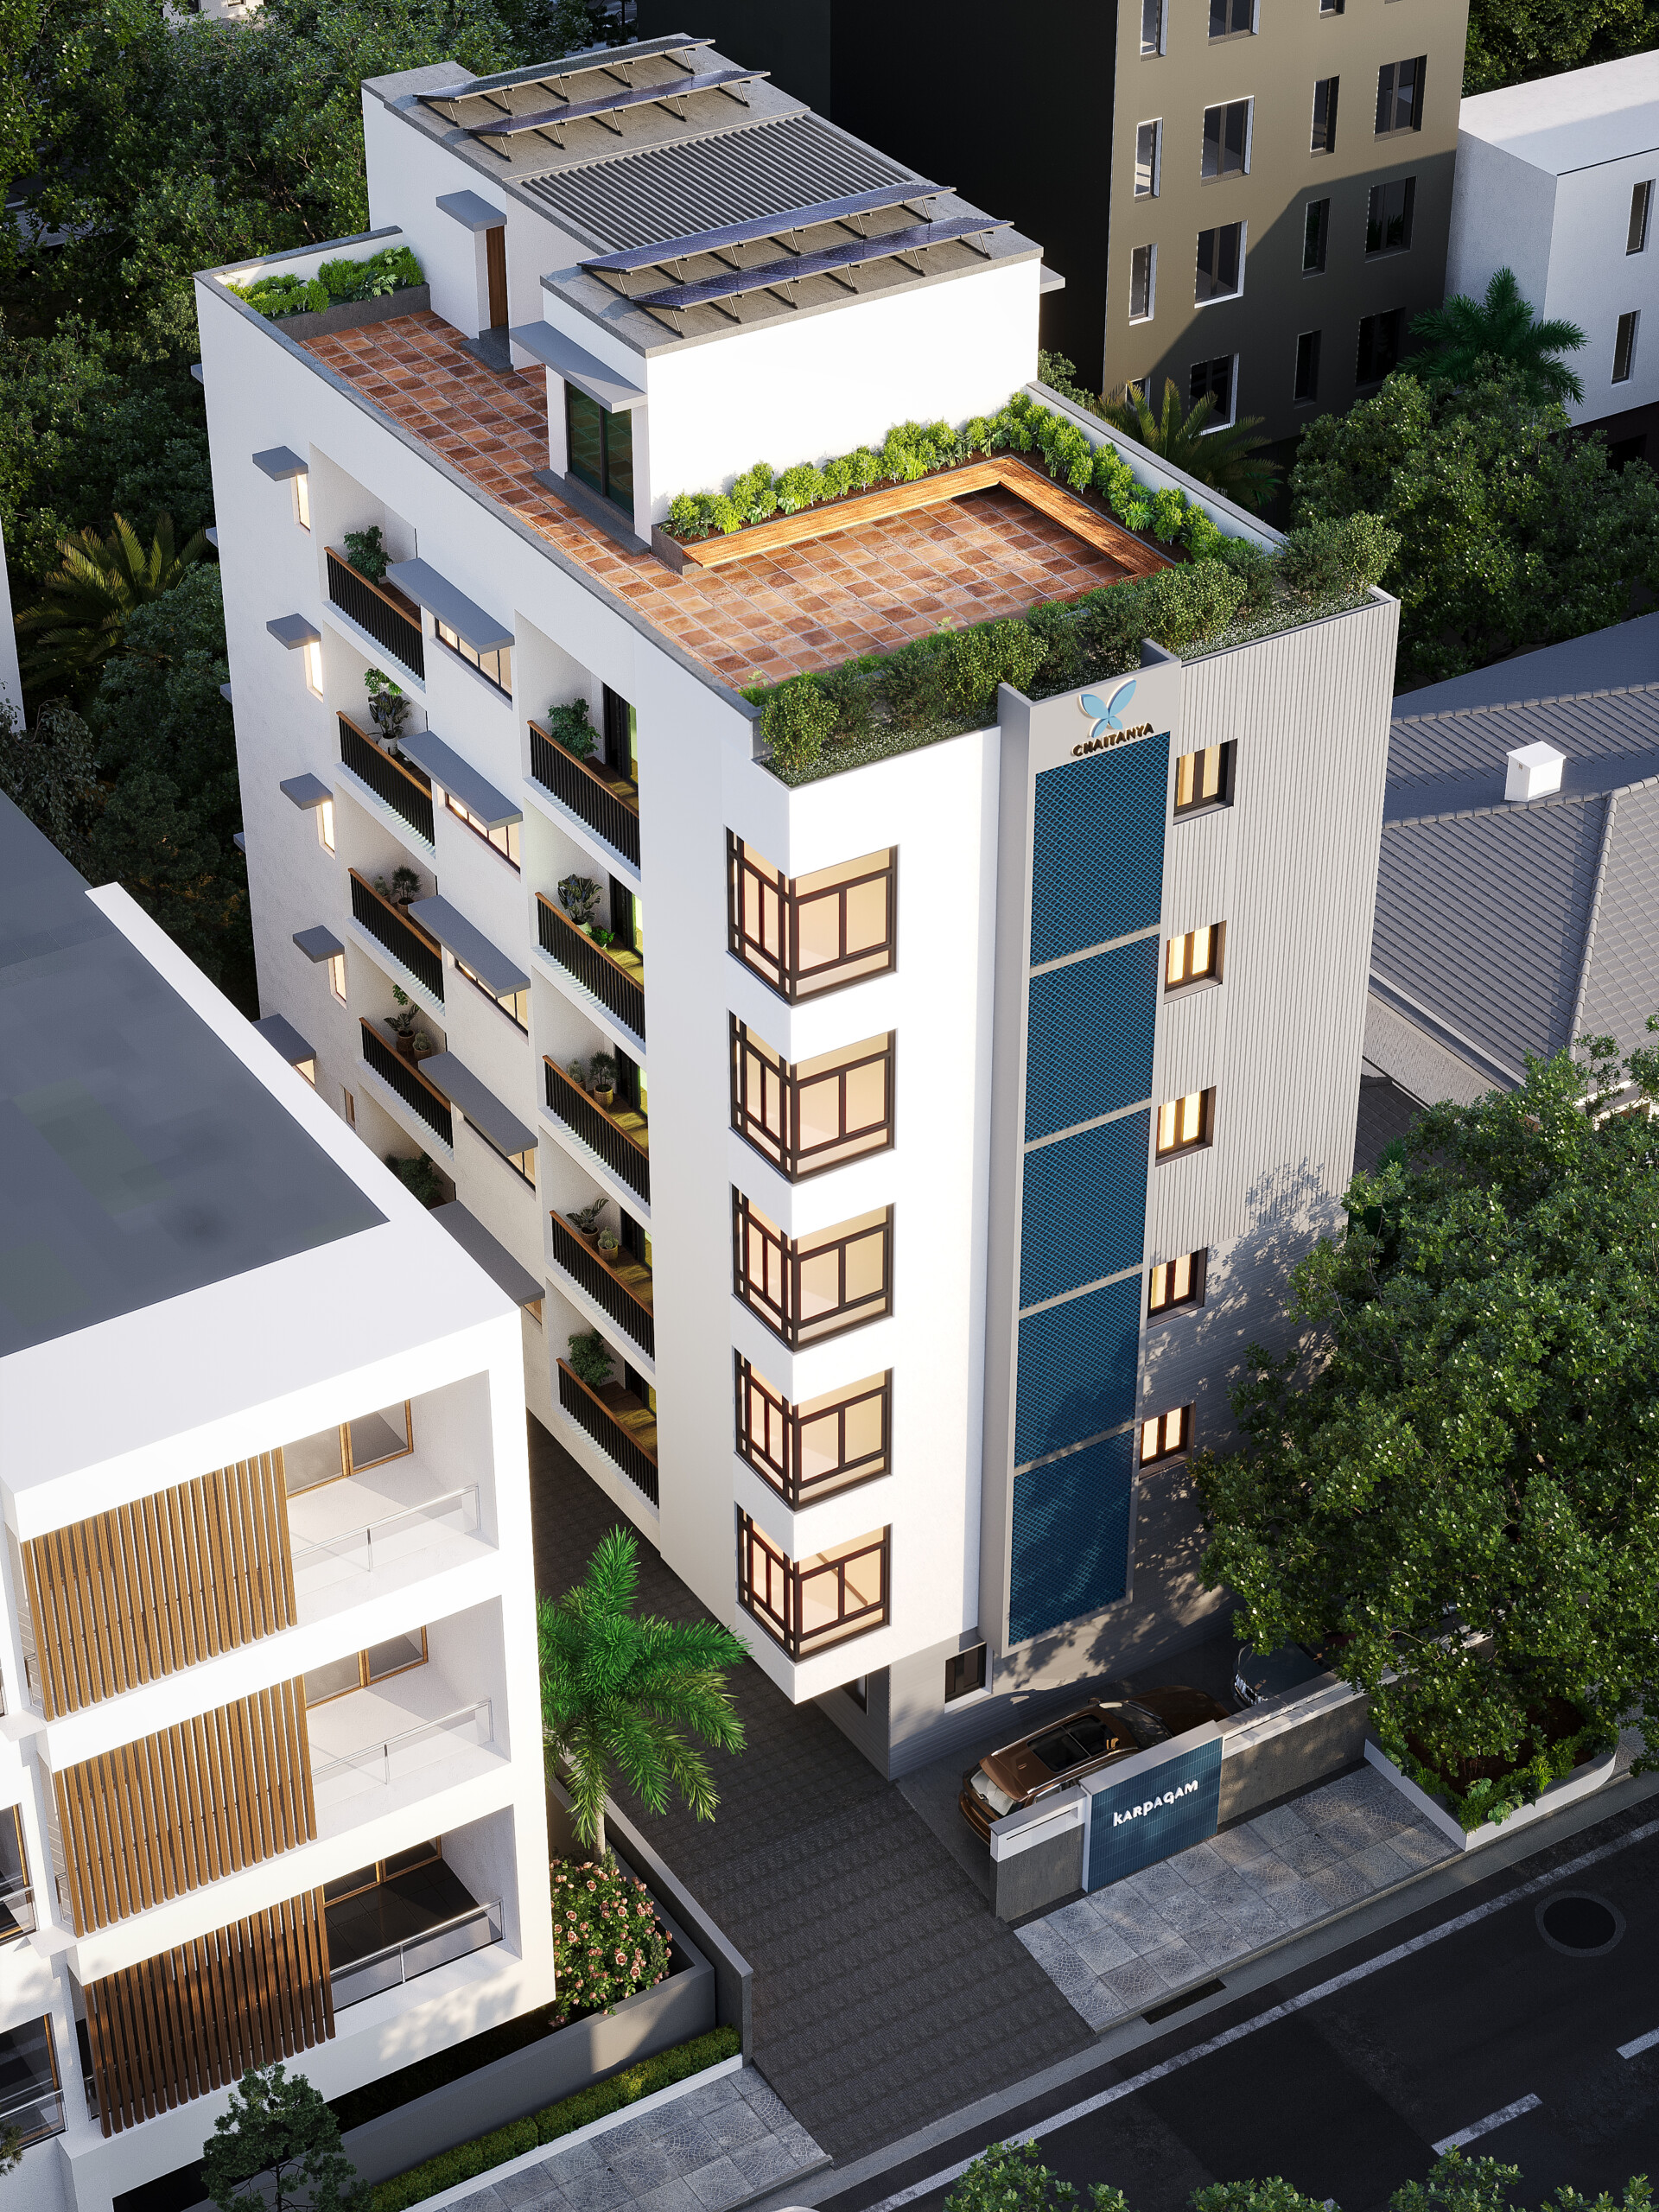
Karpagam is a curated residential space in Mylapore,
where the cultural soul of Chennai meets the demands
of a modern lifestyle. Designed for families who value both comfort and connection, this project provides seamless access to the city’s major business hubs and historic landmarks. Surrounded by premium educational institutions, healthcare centers, and eclectic entertainment, Karpagam offers a setting that is as practical as it is refined. It is a home built for those who want the convenience of a central location without compromising on the tranquility required for a thriving domestic life.

NO. OF FLOORS

5 FLOORS

UNIT TYPE

3 BHK

NO. OF UNITS

6 UNITS

SIZE RANGE

2,033 Sq.ft.

Planning Permit No. OL-PP/NHRB/0324/2025 DATED 13.08.2025.
Building Permit No. CEBA/WDCN09/00381/2025 DATED 16.09.2025
TNRERA No. – Not Applicable

Gallery

A visual narrative of urban connectivity and residential calm.

Amenities

Specifications

Structure

• Seismic zone III compliant RCC frame structure.
• Solid concrete block masonry.
• Stone cladding on sections of external wall faces.

  • Foyer; Living; Dining.
    – Imported marble with coordinated skirting.
  • Bedrooms
    – Imported marble with coordinated skirting.
  • Kitchen
    – 2’*2’ Vitrified tiles with coordinated skirting.
    – 1’*2’ backsplash glazed tile up to 2’ above counter
  • Balcony
    – 2’*2’ Vitrified tiles with coordinated skirting.
  • Utility
    – 2’*2’ Vitrified non-skid tiles with suitable dado 1’*2” in wet area up to 3’ height.
  • Toilet
    – 1’*2’ Vitrified non-skid tiles with suitable dado up to 7’6” height.
  • Terrace Decks
    – All-weather proof tiles.
  • Polished black granite platform with double nose edge at ergonomic 32” from the floor, over RCC counter supported by suitable brickwork.
  • Stainless steel single bowl sink and draining board in kitchen and utility
    of Nirali or equivalent make.
  • Provision for exhaust.
  • Main Door
    – 7’6” Height –Solid Timber Teak wood door shutter along with suitable frame. Doors Melamine polished finish. Yale or equivalent brand lock with Stainless Steel fittings.
  • Internal Doors
    – 7’6” Height – Factory finished 32mm thick Veneer door shutter along with suitable frame. Yale or equivalent brand Locks with Stainless Steel fittings. For Toilet Doors – One side Veneer and other side – Painted or laminated.
  • Windows
    – UPVC/ equivalent sliding, clear glass frames & bug screens with Saint- Gobain glass or equivalent.
  • French Doors
    – UPVC/ equivalent sliding, clear glass frames with Saint- Gobain glass or equivalent.
  • Grills
    – MS Grills fixed on to the walls. Zinc Chromate Anti corrosive primer with Enamel Paint.
  • Sanitary ware
    – Grohe / Duravit / Roca or equivalent. EWC wall mounted with concealed tank, Counter wash basin in all Bedroom Toilets & Powder room.
  • C.P. Fittings
    – Grohe / Roca or equivalent.

  • Plumbing
    – Single lever hot and cold-water mixer unit for high pressure showers.

    – Shower cubicle partition in all the toilets.

    – Concealed master-controlled stop cock in each restroom on the inside for easy maintenance.

    – Provision for Geyser in all the toilets.

    – Hot water connection in all wash basins.

    – Hot water connections in the Kitchen.

  • Internal walls
    Finished with Asian putty, one coat of primer, two coats of Asian paint emulsion with roller finish.
  • Internal ceilings
    Finished with Asian putty, emulsion (Asian Paints) roller finish.
  • Exterior walls
    Weatherproof exterior emulsion.
  • TV, telephone and modem points in all bedrooms and living room.
  • Electrical distribution & concealed wiring suitable for 3-phase power supply.
  • Fire-resistant electrical wires of Finolex or Anchor make.
  • Switches and sockets of Scheneider/Legrand or equivalent make.
  • Air-conditioning points in all rooms.
  • One MCB for each room in the main distribution box in each residence.
  • Three phase power supply.
  • All products like switches and accessories PVC conduits, switchgear, wiring cable etc. are compliant with IS code of Practice for electrical wiring.
  • Ground floor lobby
    – Polished granite combination design flooring with matched skirting.
  • Upper Floor Lobbies
    – Polished granite slab with matched skirting.
    – Stone cladding around elevator.
  • Staircases
    – Granite flooring with skirting
    – 3Handrails with MS grill work
  • Pavement
    – Paving with granolithic flooring/concrete interlock pavers.

    – Brick kerbs and drains along the compound wall to divert rainwater to rain harvesting pit.

  • Landscaping
    – Landscaped garden with seating.

    – Greenery along compound wall, and on terrace.

  • Elevator
    – One 8 passenger capacity elevator of Johnson or equivalent make.
  • Generator
    – 100% power backup with generator of suitable rating to support all electrical requirement including air-conditioning.
  • Security
    – Access control lobby doors.

    – CCTV cameras in common areas.

    – Video doorbell.

  • Rainwater harvesting system.
  • OH tank with float switch.
  • Borewell
  • Pressure pump.
  • Toilet for drivers/staff in the Ground floor.
  • Toilet in Terrace for the Apartment owners
  • Solar cells as per CMDA norms.
  • Electric vehicle charging station.

(While all reasonable care has been taken in providing the information, the specifications mentioned are subject to change, as may be required by the Developer and Architect, whose decision will be final. Any change in specifications would be equivalent to or of a higher standard.)

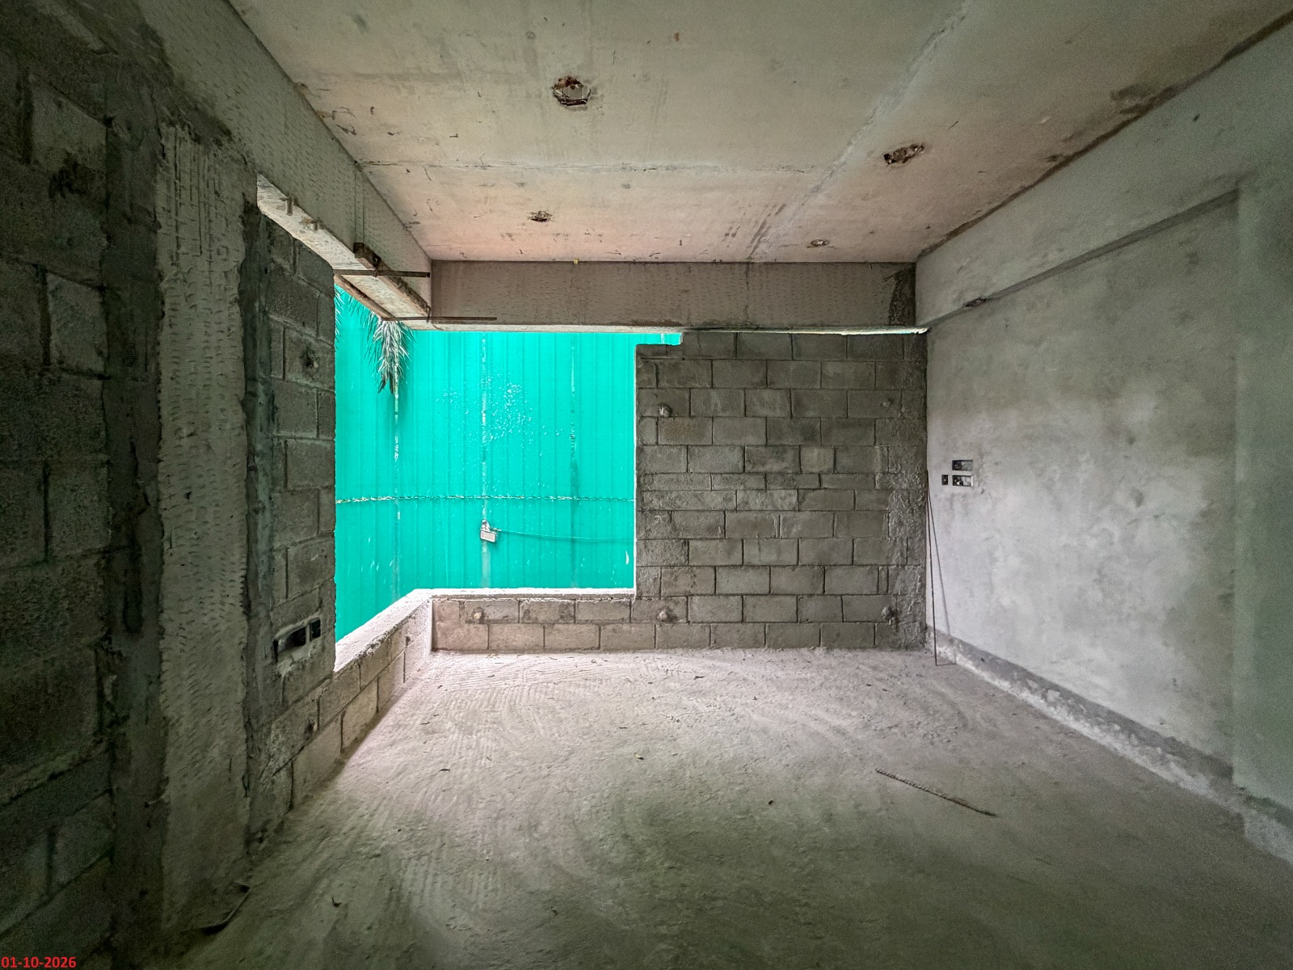
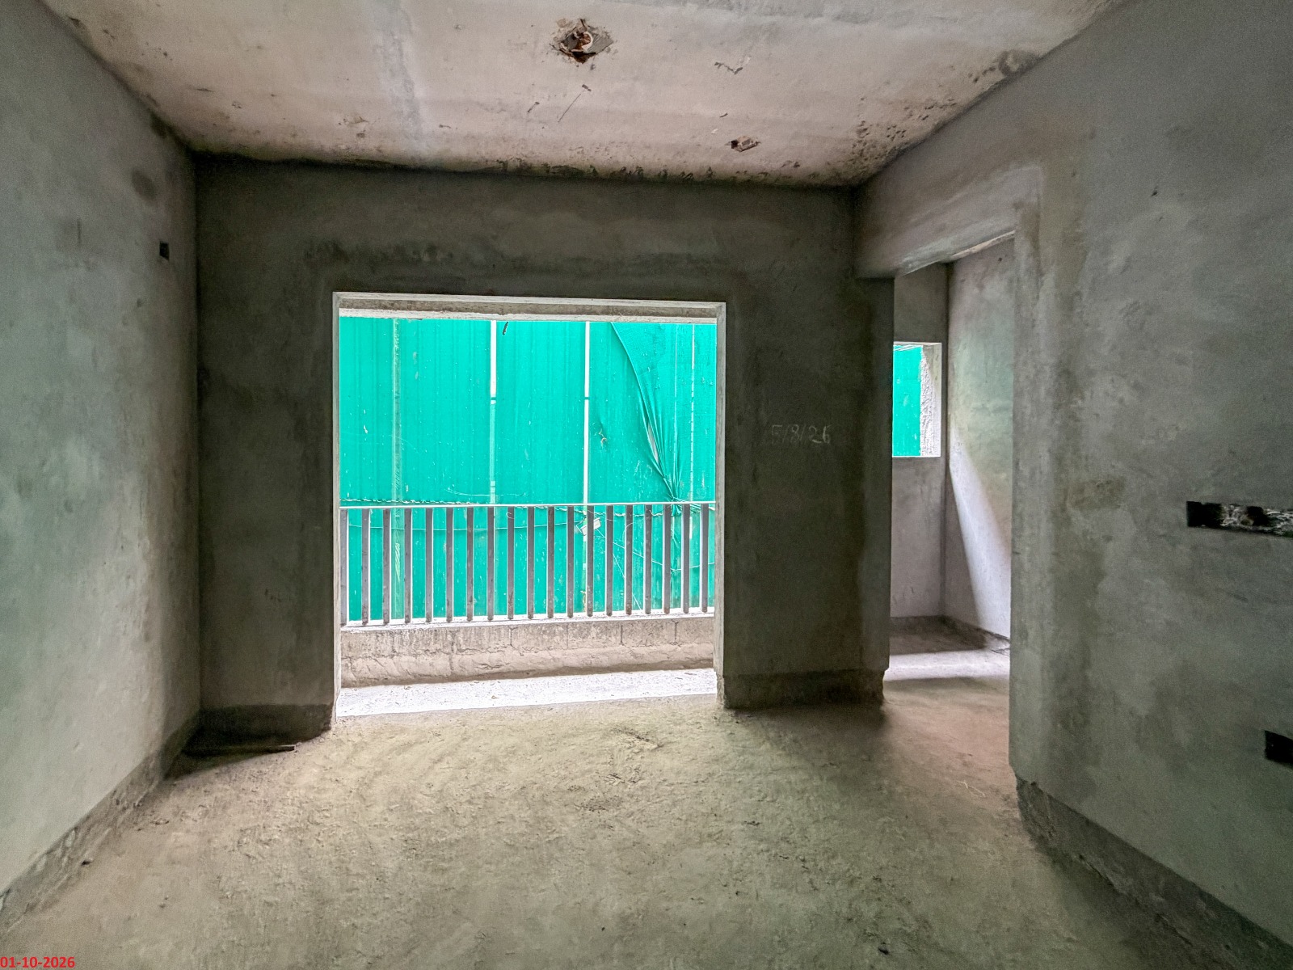
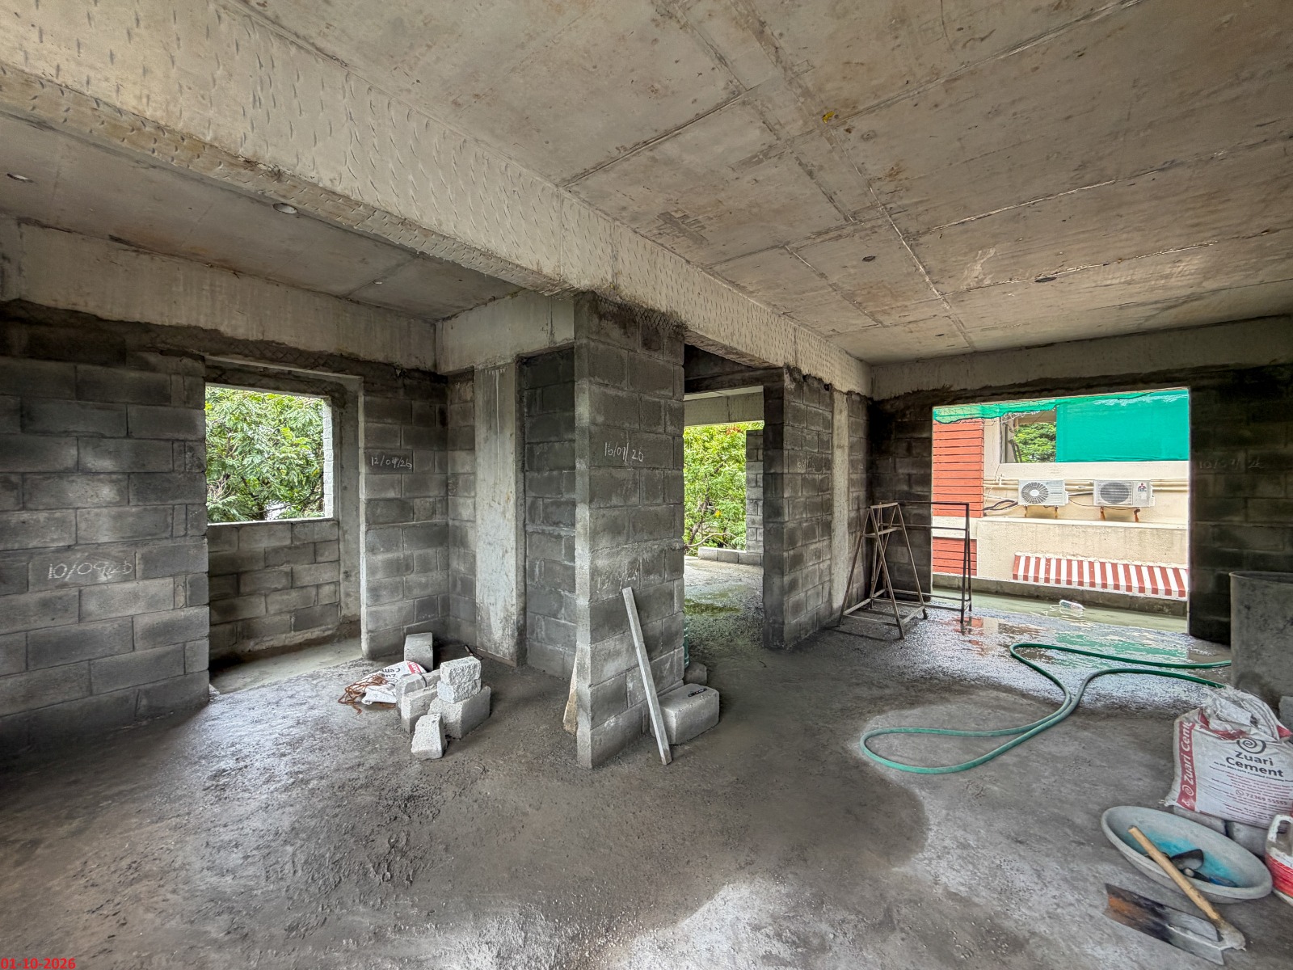
Construction Status

STATE OF CONSTRUCTION STATUS
Foundation
Floor STILT 1st 2nd 3rd 4th 5th
Roof Slab
Block Work
Plastering
Flooring
Painting
Common Area Works
External Finish Works
Ready for Handover

BROCHURE ENQUIRY