MANDAVELIPAKKAM
MANDAVELIPAKKAM
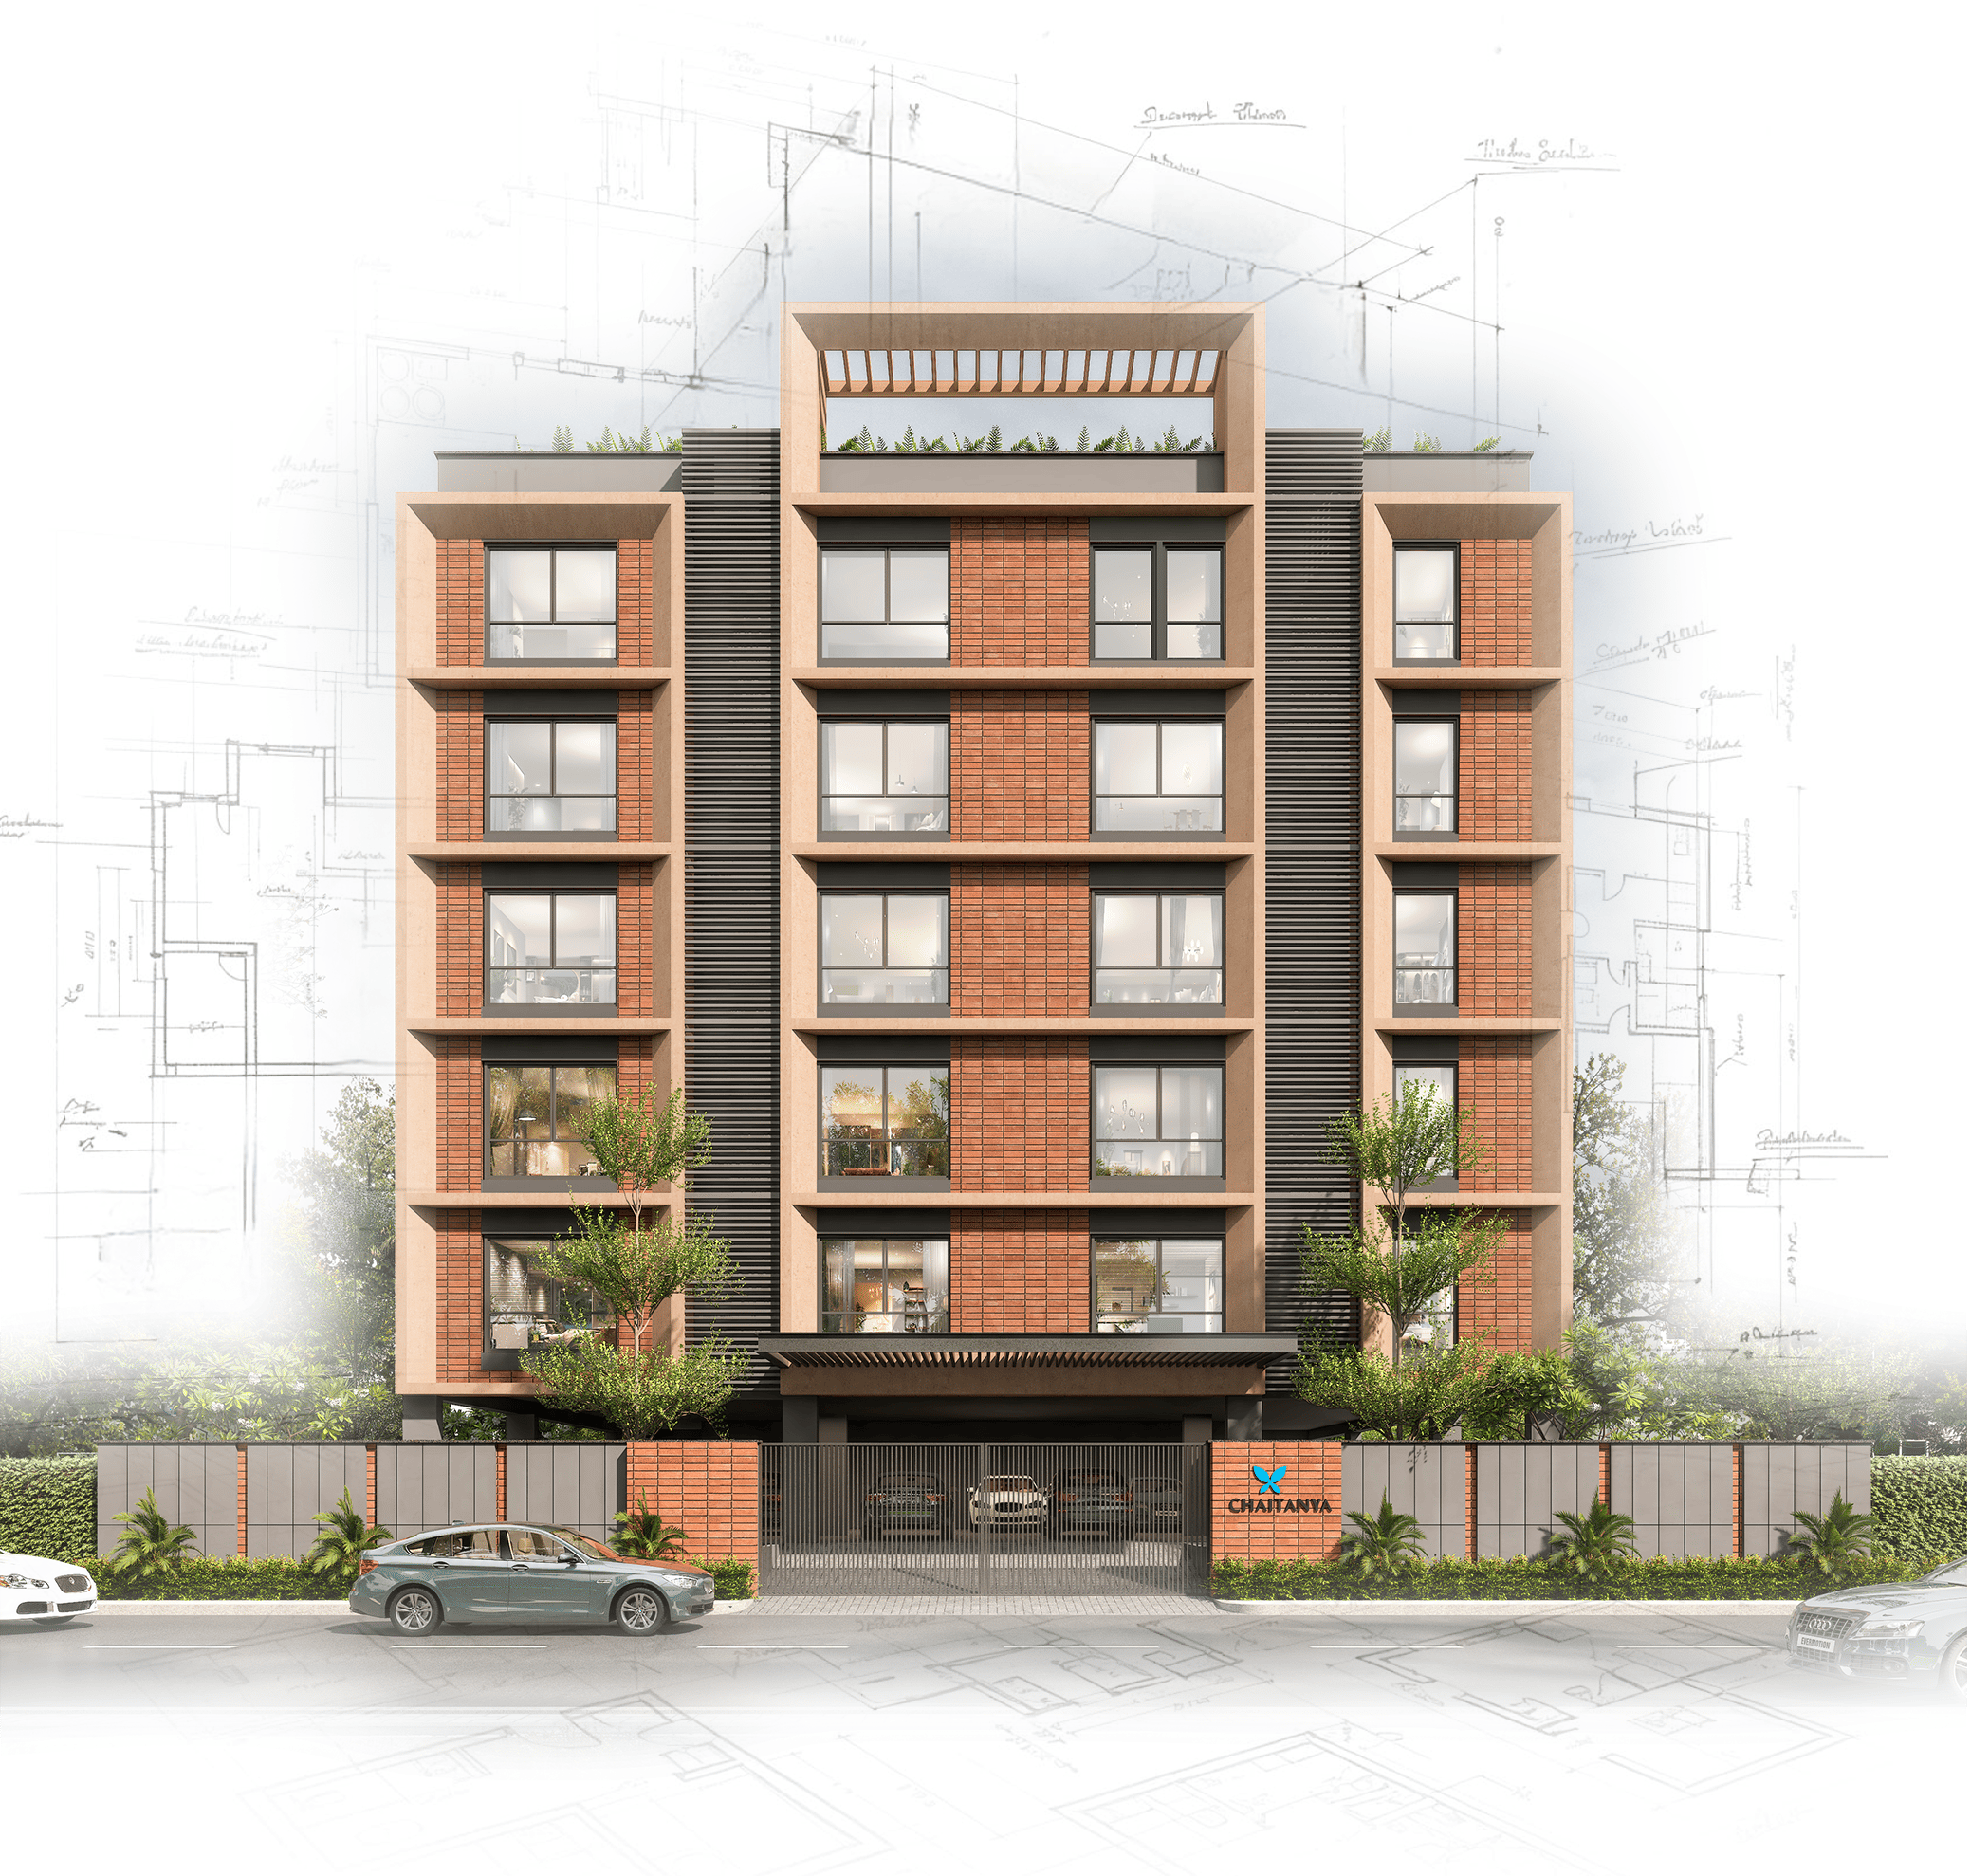
NO. OF FLOORS
5 FLOORS
UNIT TYPE
3 BHK
NO. OF UNITS
10 units (2 units per floor)
SIZE RANGE
2,159 Sq.ft.
Planning Permit No. OL-PP/NHRB/0002/2026 dated 02.01.2026
Building Permit No. CEBA/WDCN09/00013/2026 dated 13.01.2026
RERA No. TNRERA/29/BLG/0270/2026 dated 07.08.2026
An invitation to a life of quiet sophistication and urban ease.
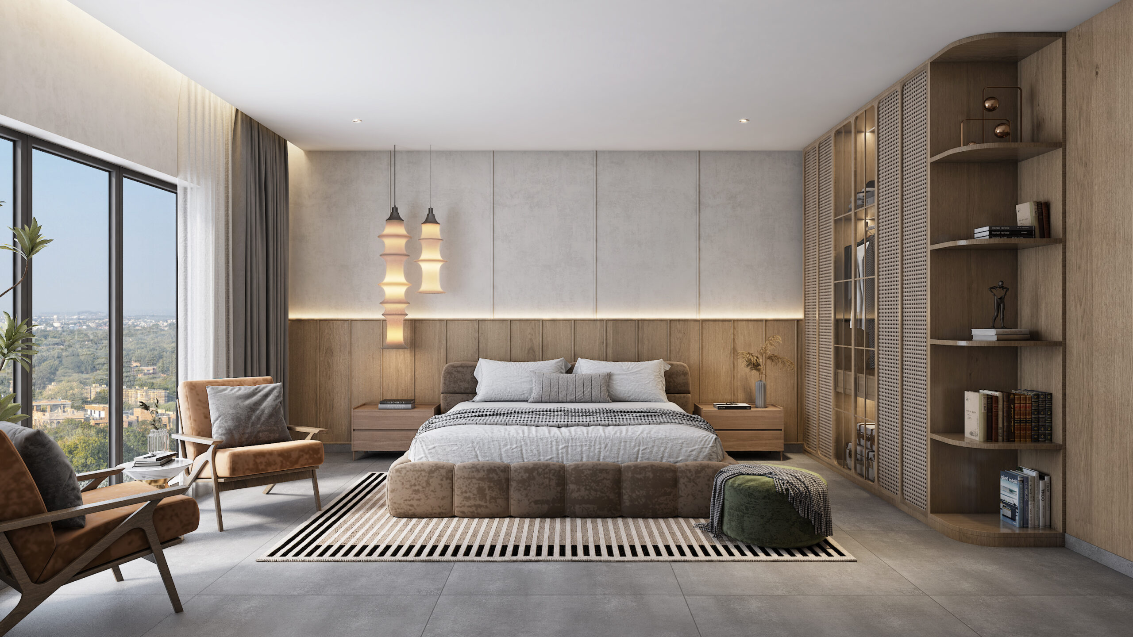
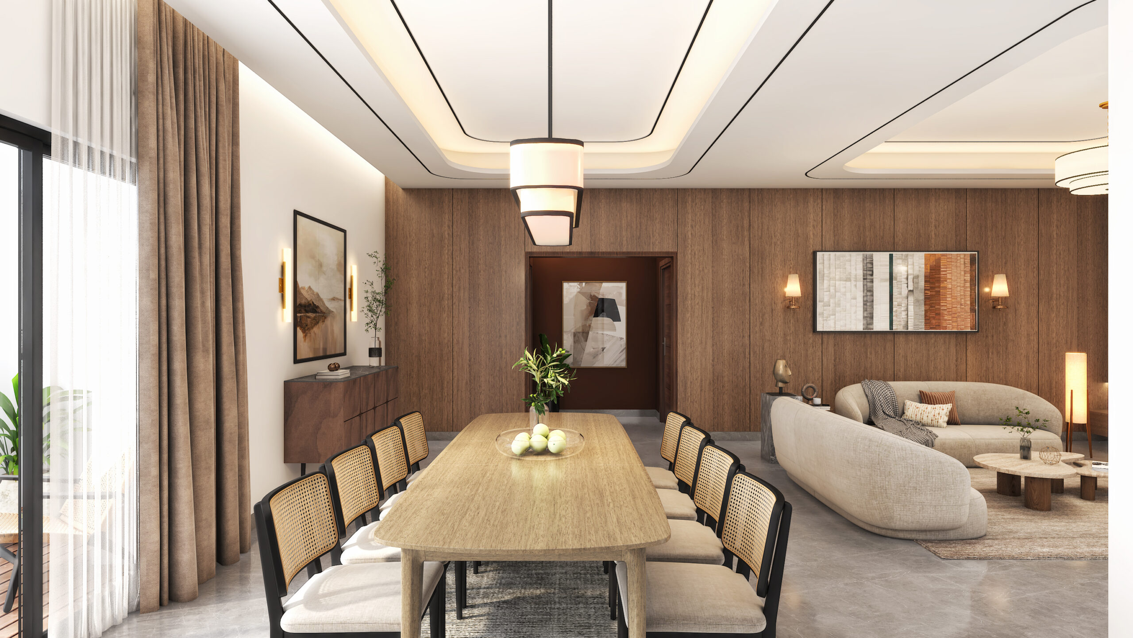
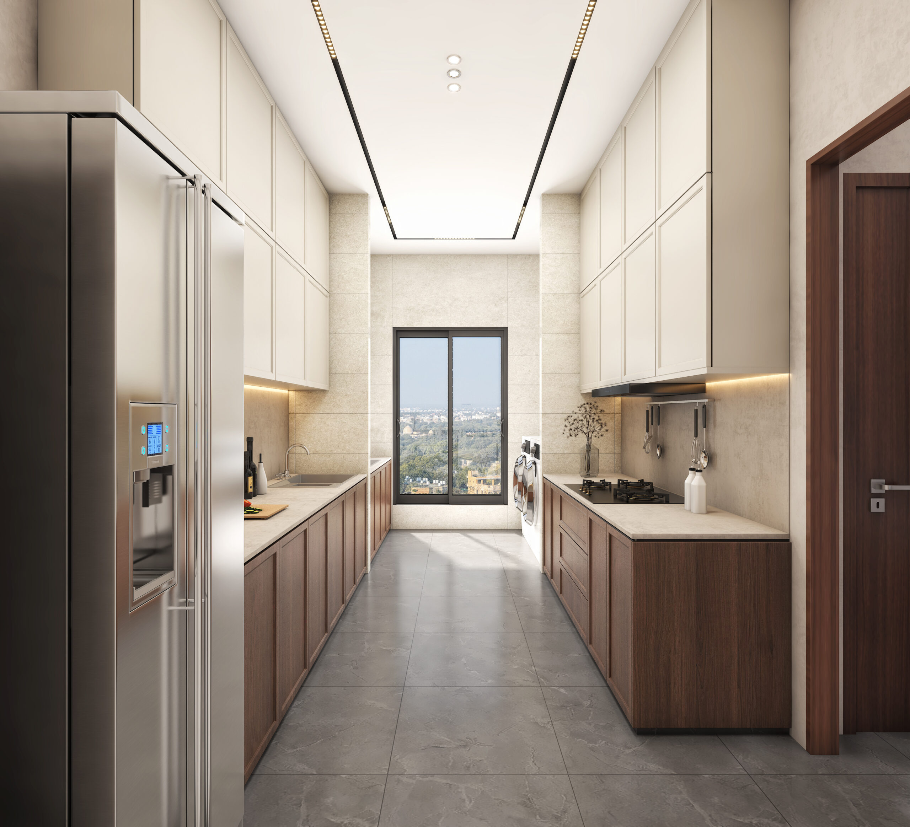
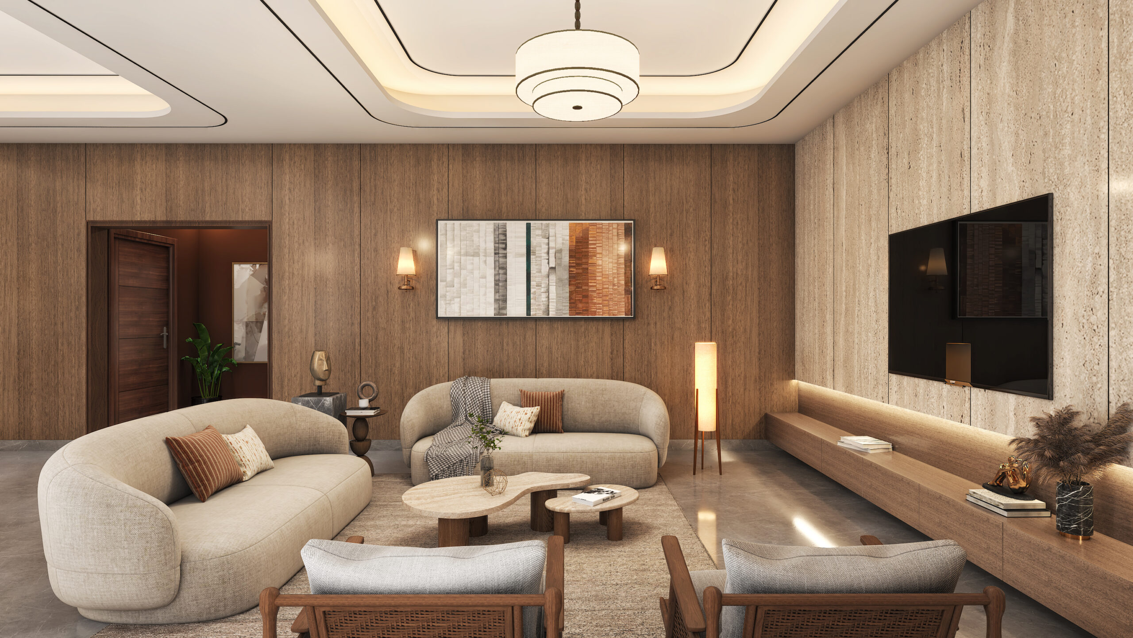
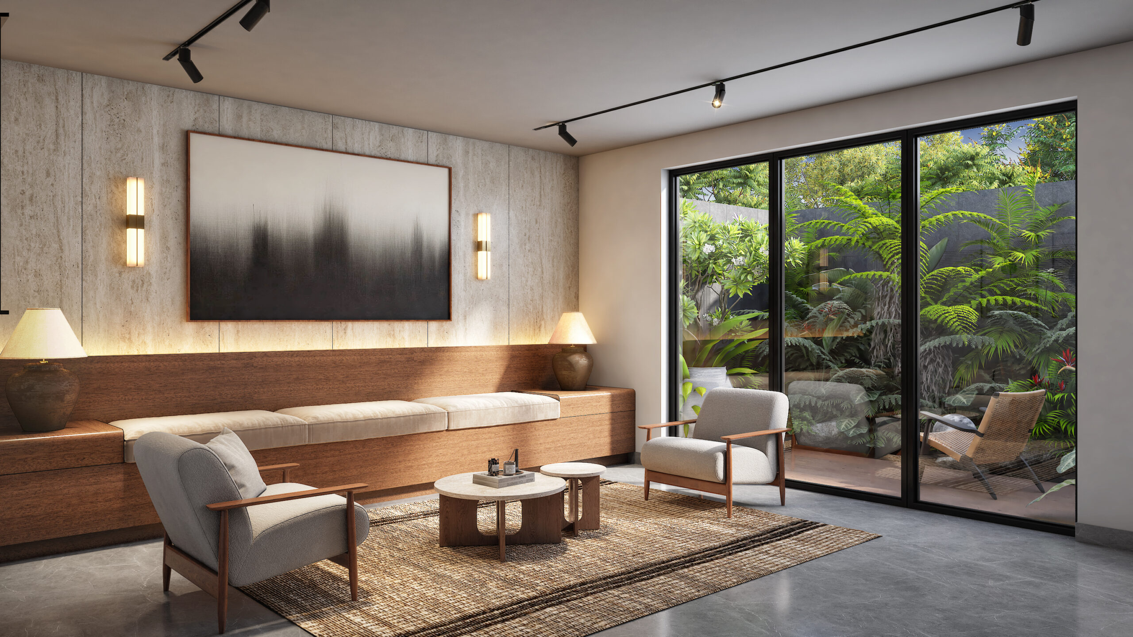
Foyer; Living; Dining
4’*2’ Vitrified tiles with coordinated skirting.
Bedrooms
2’*2’ Vitrified tiles with coordinated skirting.
Kitchen
2’*2’ Vitrified tiles with coordinated skirting
1’*2’ backsplash glazed tile up to 2’ above counter
Balcony
2’*2’ Vitrified tiles with coordinated skirting.
Utility
2’*2’ Vitrified non-skid tiles with suitable dado 1’*2” in wet area up to 3’ height.
Toilets
1’*2’ Vitrified non-skid tiles with suitable dado up to 7’6” height.
Terrace Decks
All-weather proof tiles.C.P. Fittings
– Kohler/Grohe/Roca.
Plumbing
– Single lever hot and cold-water mixer unit for high pressure showers.
– Concealed master-controlled stop cock in each restroom on the inside for easy
maintenance.
– Provision for Geyser in all the toilets. Hot water connection in all wash basins.
– Hot water connections in the Kitchen.
Ground floor lobby:
Upper floor lobbies:
Staircases:
External areas:
Landscaping:
Elevator:
Generator:
(While all reasonable care has been taken in providing the information, the
specifications mentioned are subject to change, as may be required by the Developer and Architect, whose decision will be final. Any change in specifications would be equivalent to or of a higher standard.)
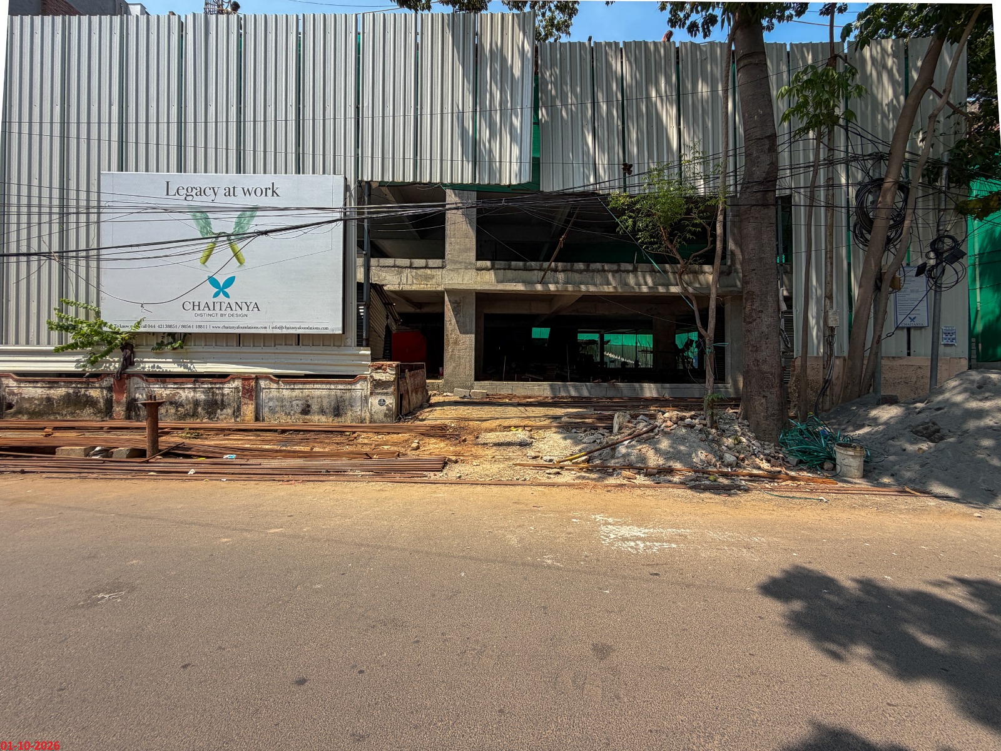
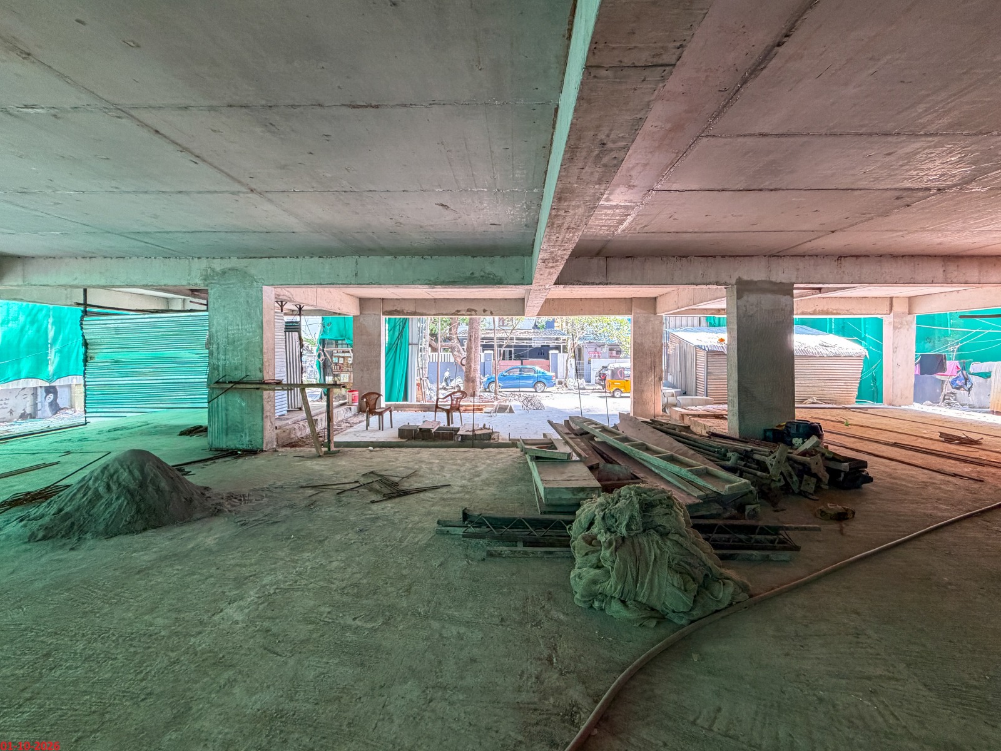
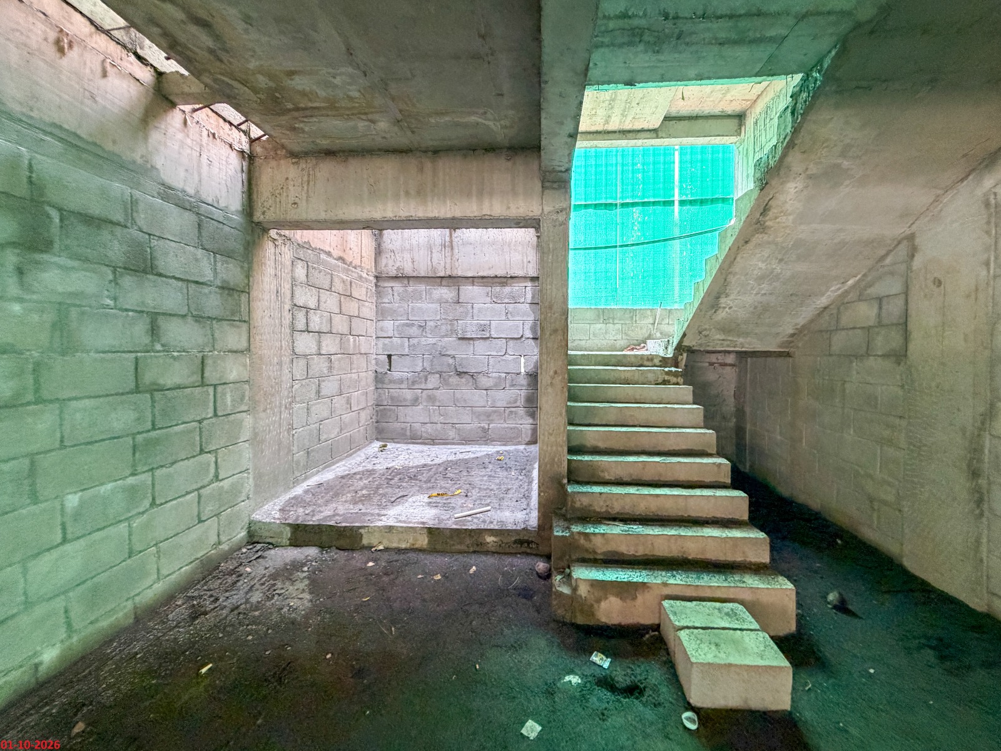
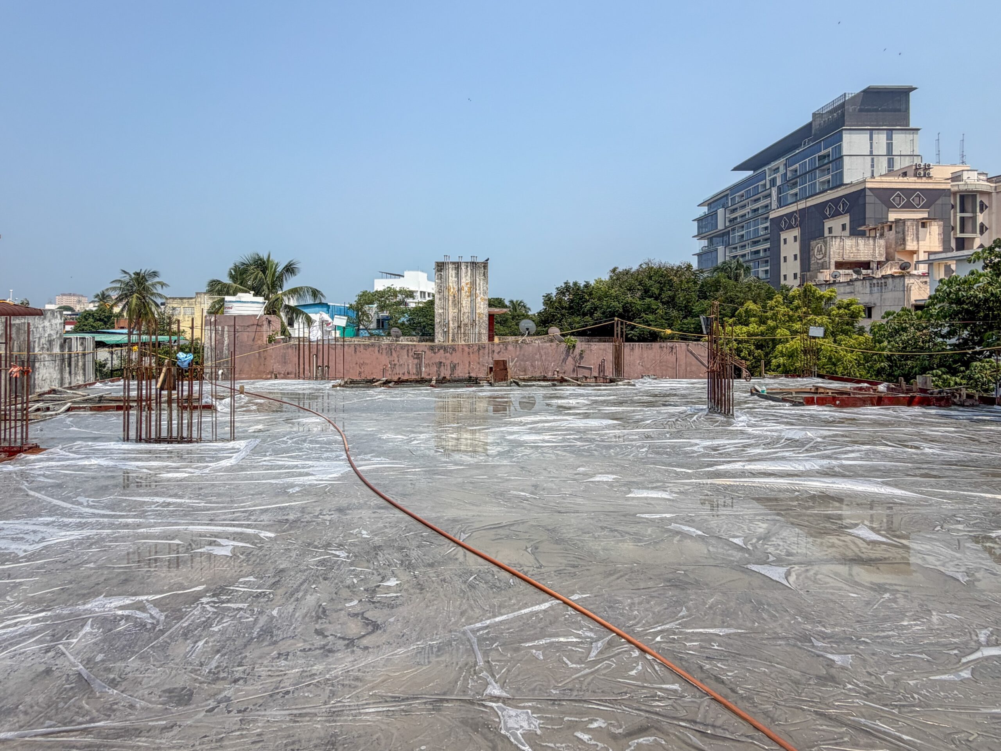
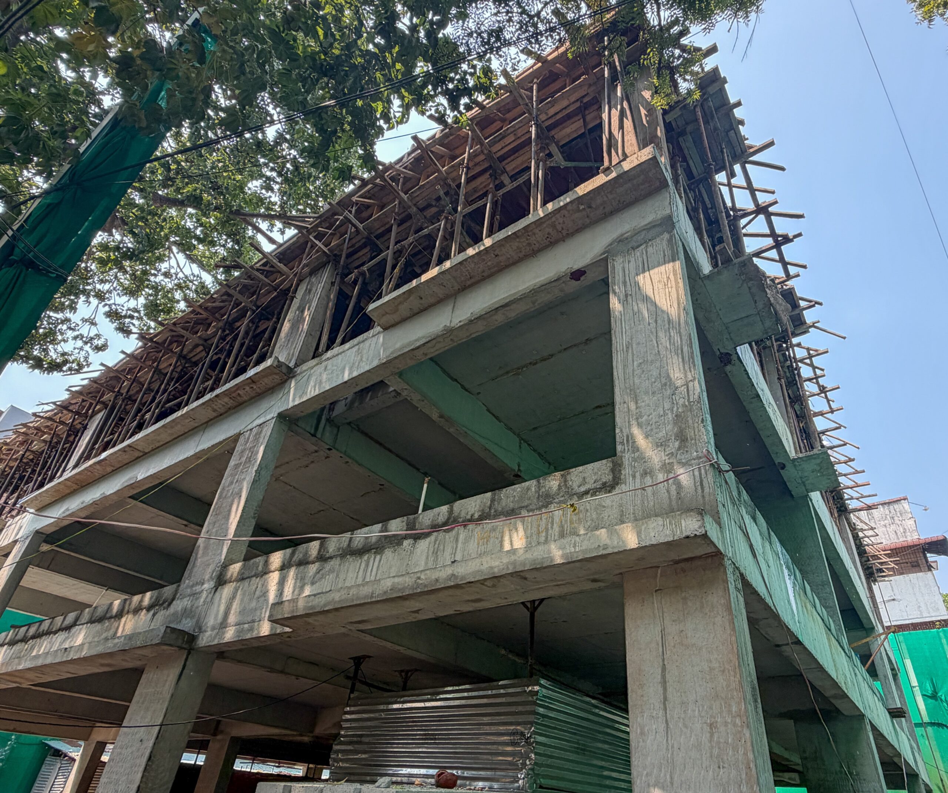
| STATE OF CONSTRUCTION | STATUS | |||||
|---|---|---|---|---|---|---|
| Foundation |

|
|||||
| Floor | STILT | 1st | 2nd | 3rd | 4th | 5th |
|
|
|
|
|
|
|
|
| Roof Slab |
|
|
|
|||
| Block Work | ||||||
| Plastering | ||||||
| Flooring | ||||||
| Painting | ||||||
| Common Area Works | ||||||
| External Finish Works | ||||||
| Ready for Handover | ||||||