SRIRAM NAGAR, ALWARPET
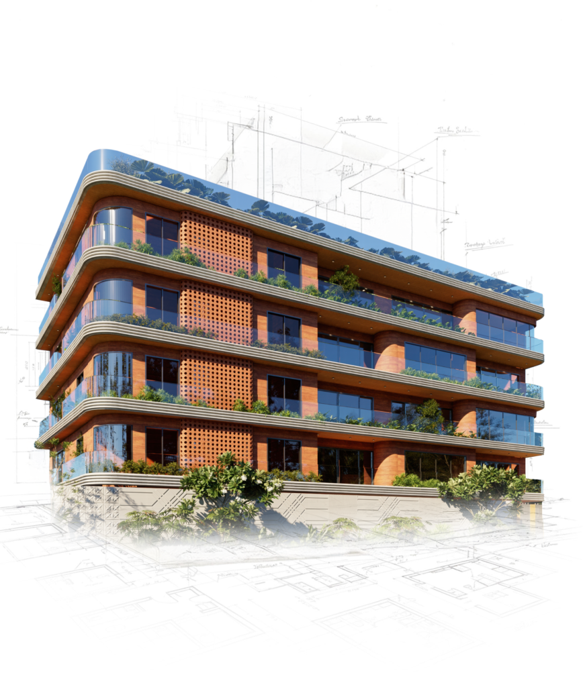
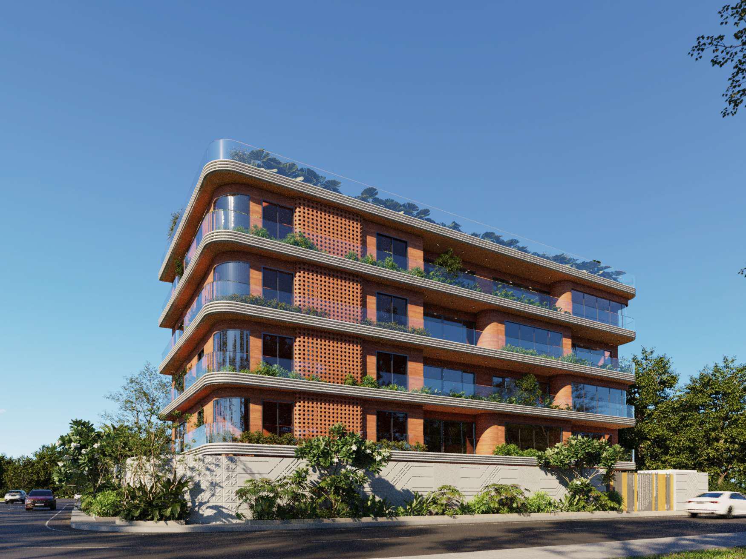
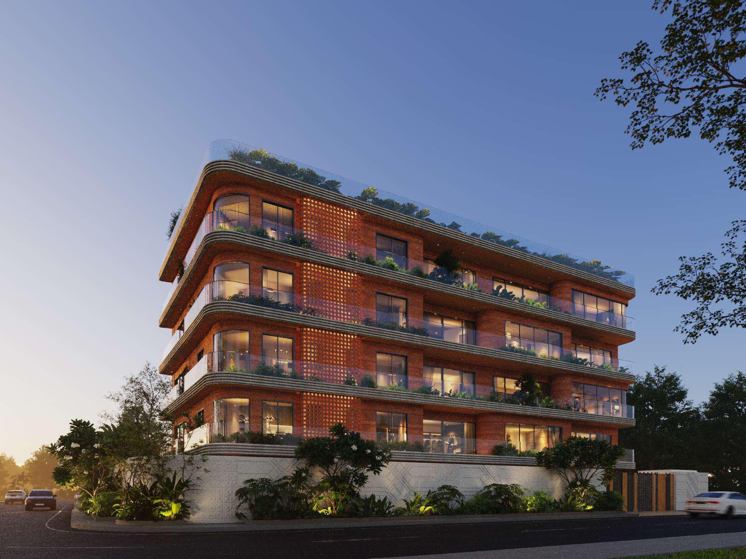
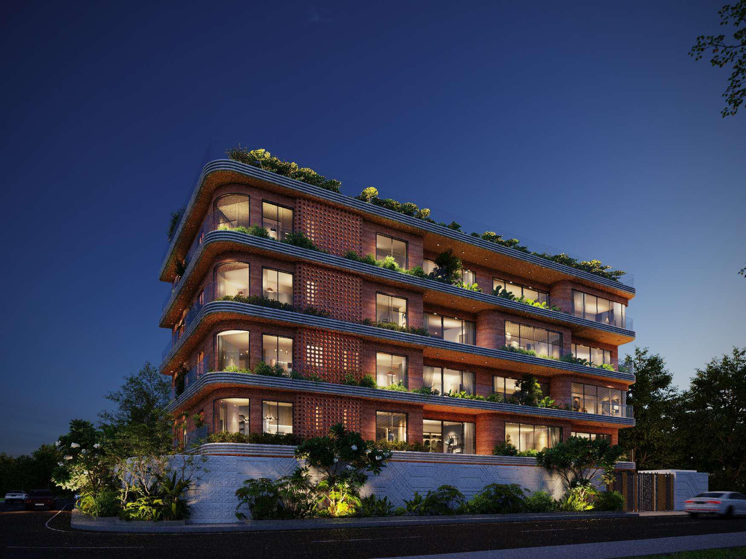
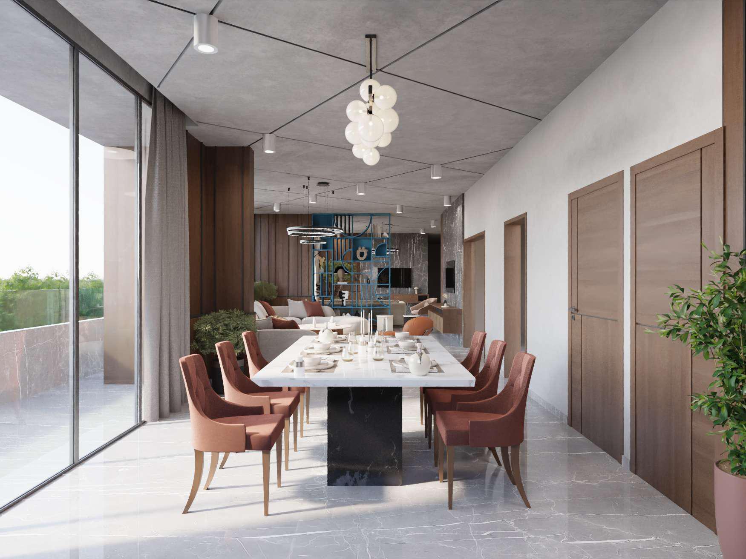
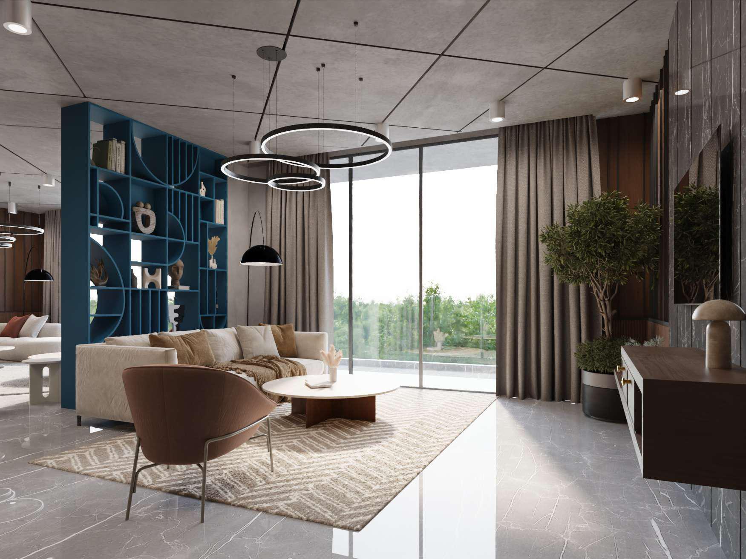
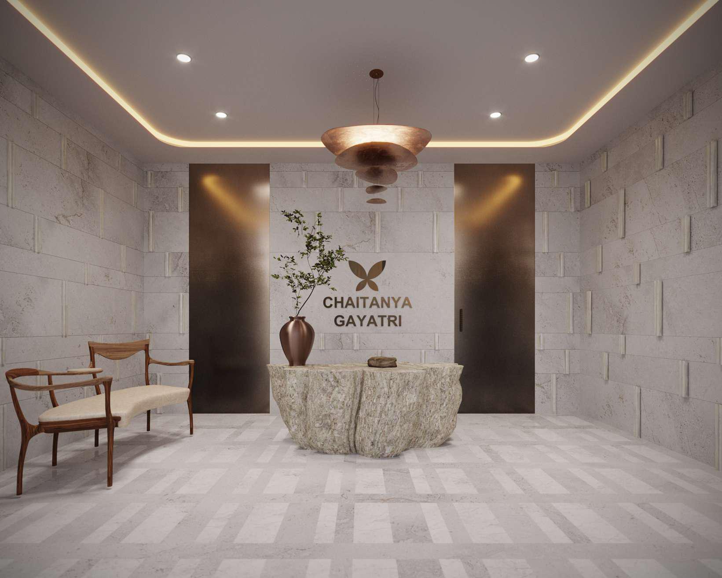
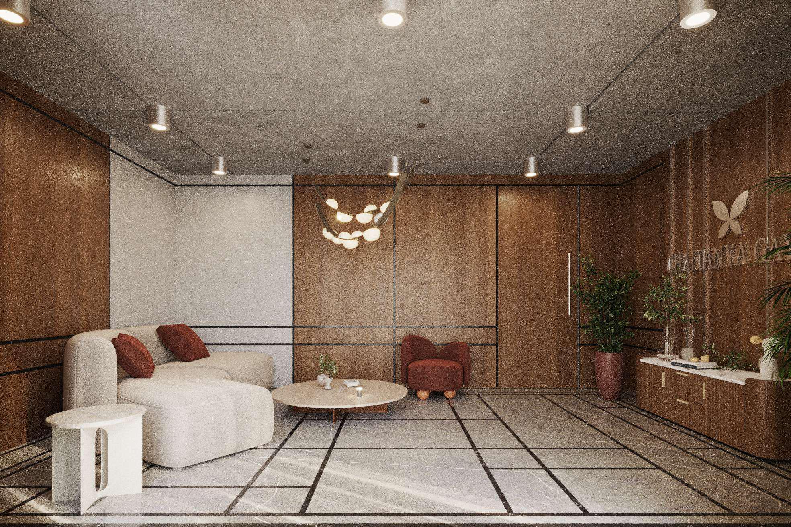
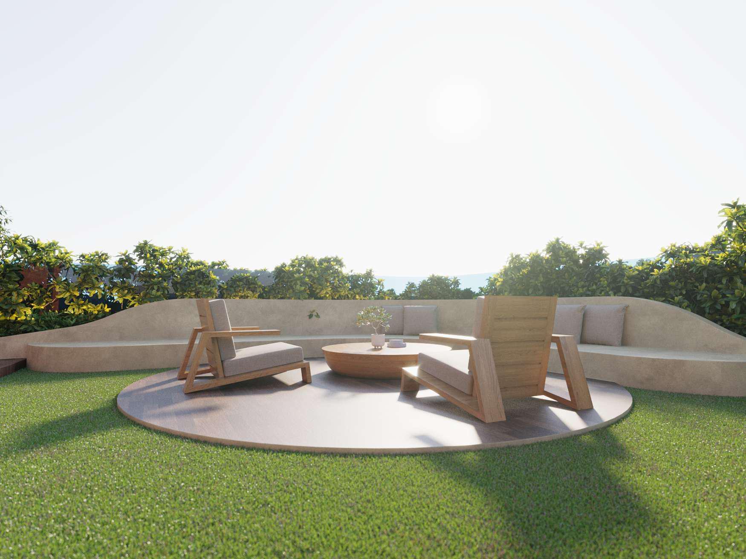
Gayatri is an exclusive residential enclave where elegance meets the effortless ease of city living. Comprising just four modern residences, this project is crafted to offer a calm and welcoming atmosphere in one of Chennai’s most prestigious neighbourhoods. The design prioritizes comfort and connection, making it an ideal choice for families who value both privacy and a sense of community. Situated in Sriram Nagar, Alwarpet, every modern necessity is within easy reach, from renowned schools and premier healthcare to vibrant lifestyle hubs and social clubs. Gayatri is a home where sophistication and simplicity converge to elevate the rhythm of your everyday life.

NO. OF FLOORS
4 FLOORS
UNIT TYPE
4 BHK
NO. OF UNITS
4 UNITS
SIZE RANGE
4523 Sq.ft.
Planning Permit No. OL-PP/NHRB/0261/2025 DATED 09.07.2025
Building Permit No. CEBA/WDCN09/00306/2025 DATED 30.07.2025
RERA No. – Not Applicable
A private sanctuary of peaceful living with every essential just steps away


• Seismic zone III compliant RCC frame structure.
• Solid concrete block masonry.
• Stone cladding on sections of external wall faces
C.P. Fittings
– Grohe / Roca or equivalent.
C.P. Fittings
– Single lever hot and cold-water mixer unit for high pressure showers.
– Concealed master-controlled stop cock in each restroom on the inside for easy maintenance.
– Provision for Geyser in all the toilets.
– Hot water connection in all wash basins.
– Hot water connections in the Kitchen.
All products like switches and accessories, PVC conduits, switchgear, wiring cable etc. are compliant with IS code of Practice for electrical wiring.
Toilets for drivers/servants.
Solar cells as per CMDA norms.
(While all reasonable care has been taken in providing the information, thespecifications mentioned are subject to change, as may be required by the Developer an d Architect, whose decision will be final. Any change in specifications would be equivalent to or of a higher standard.)
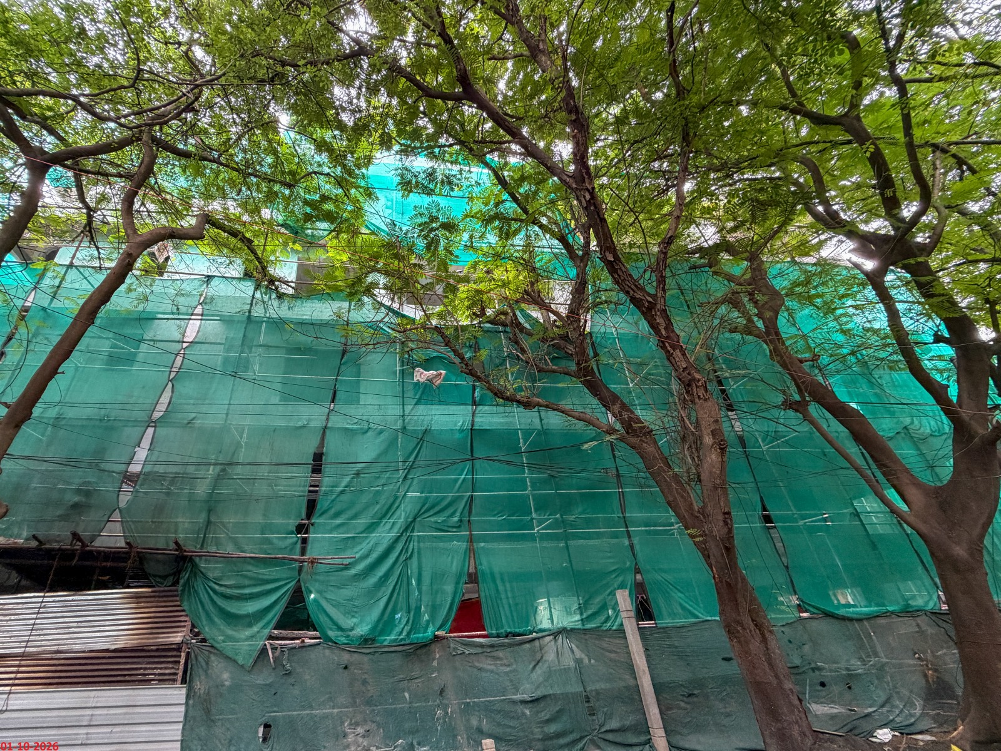
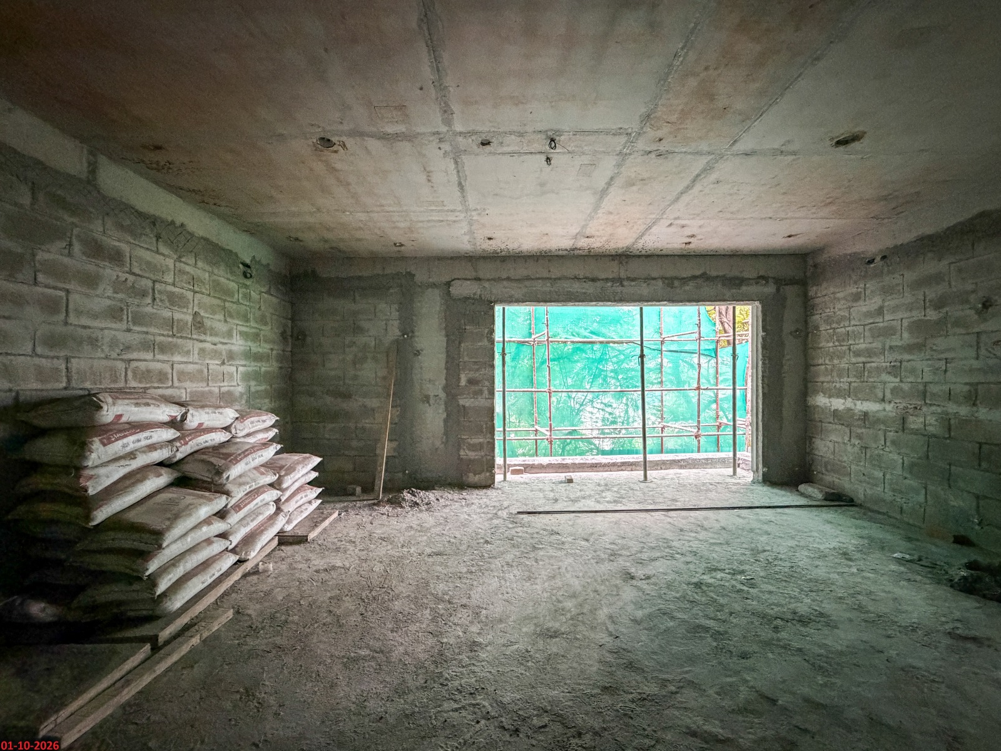
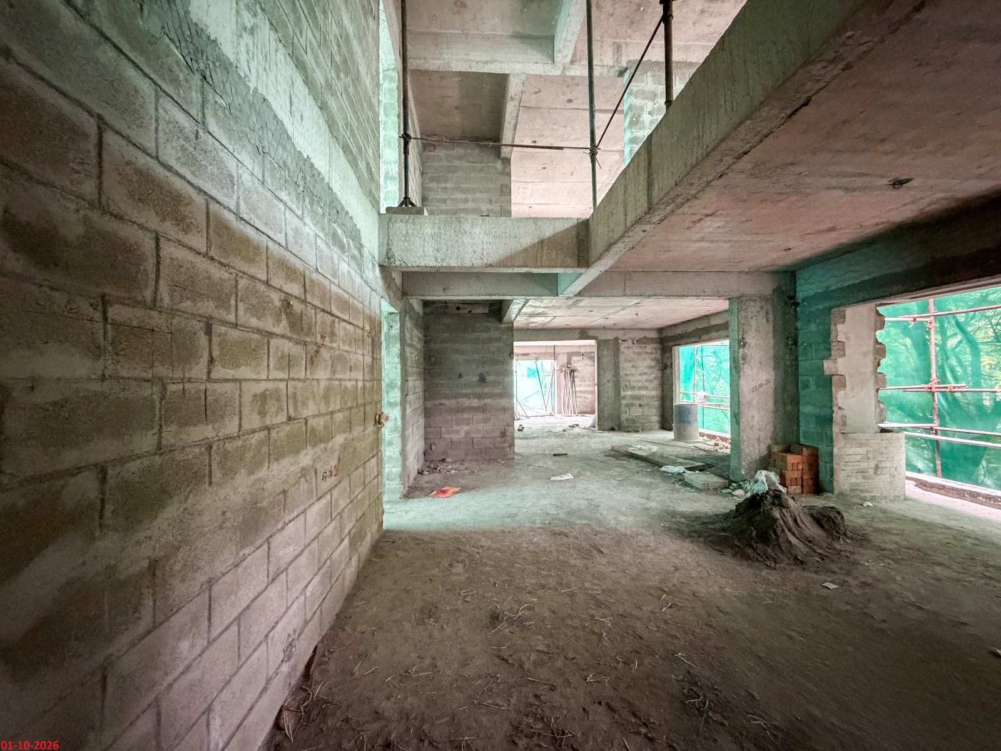
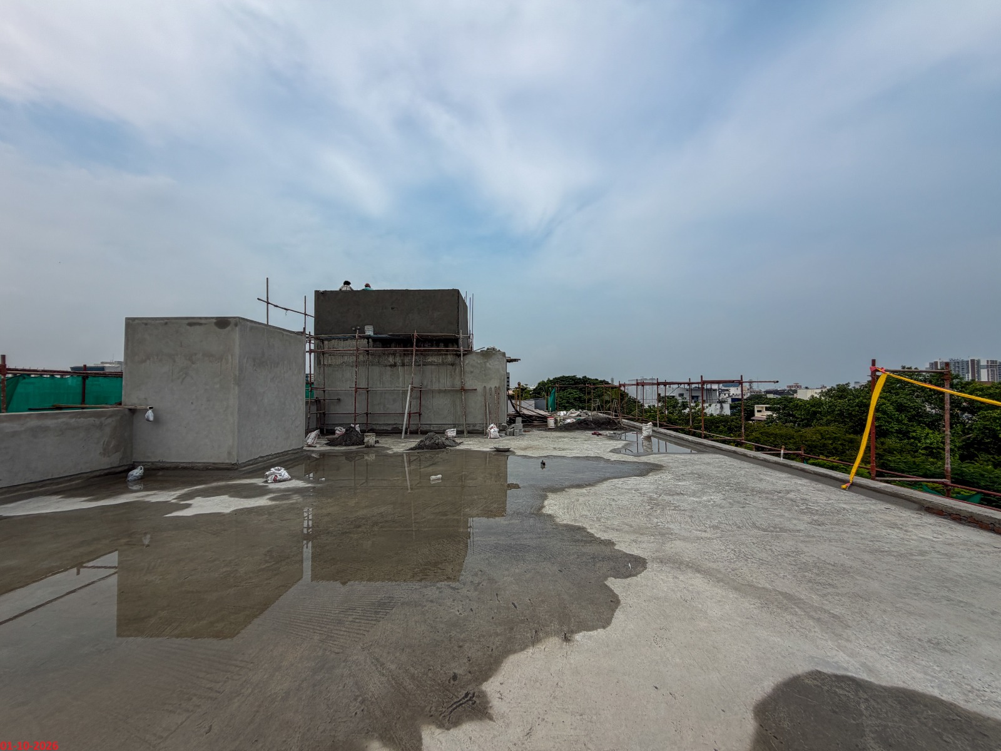
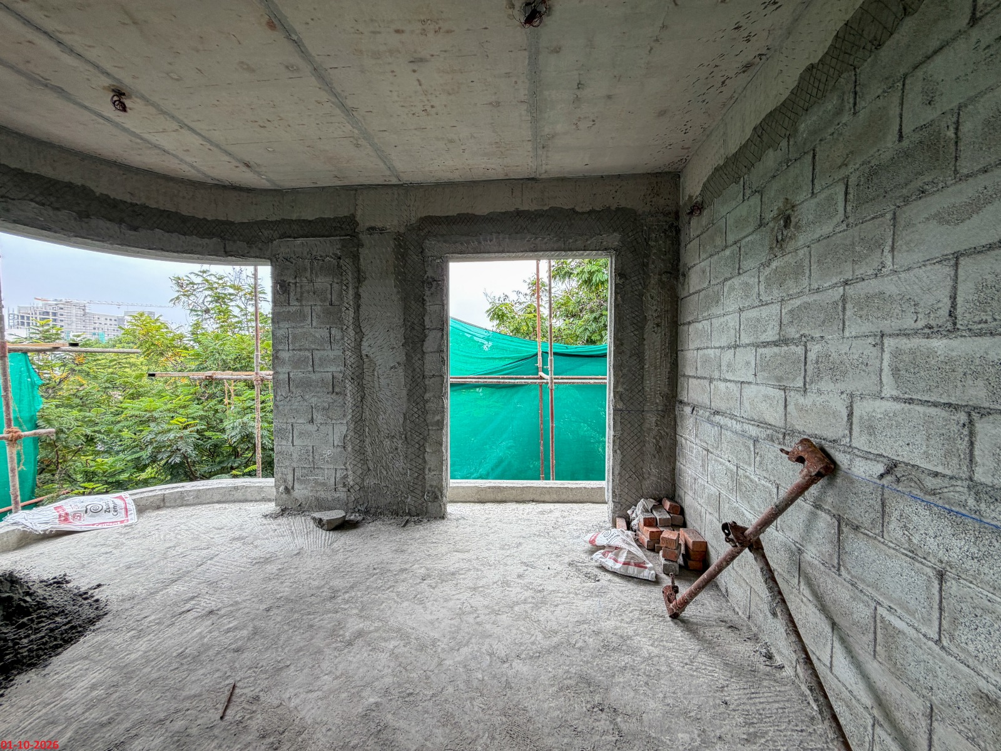
| STATE OF CONSTRUCTION | STATUS | ||||
|---|---|---|---|---|---|
| Foundation |
|
||||
| Floor | STILT | 1st | 2nd | 3rd | 4th |
|
|
|
|
|
|
|
| Roof Slab |
|
|
|
|
|
| Block Work |
|
|
|
||
| Painting | |||||
| Common Area Works | |||||
| External Finish Works | |||||
| Ready for Handover | |||||