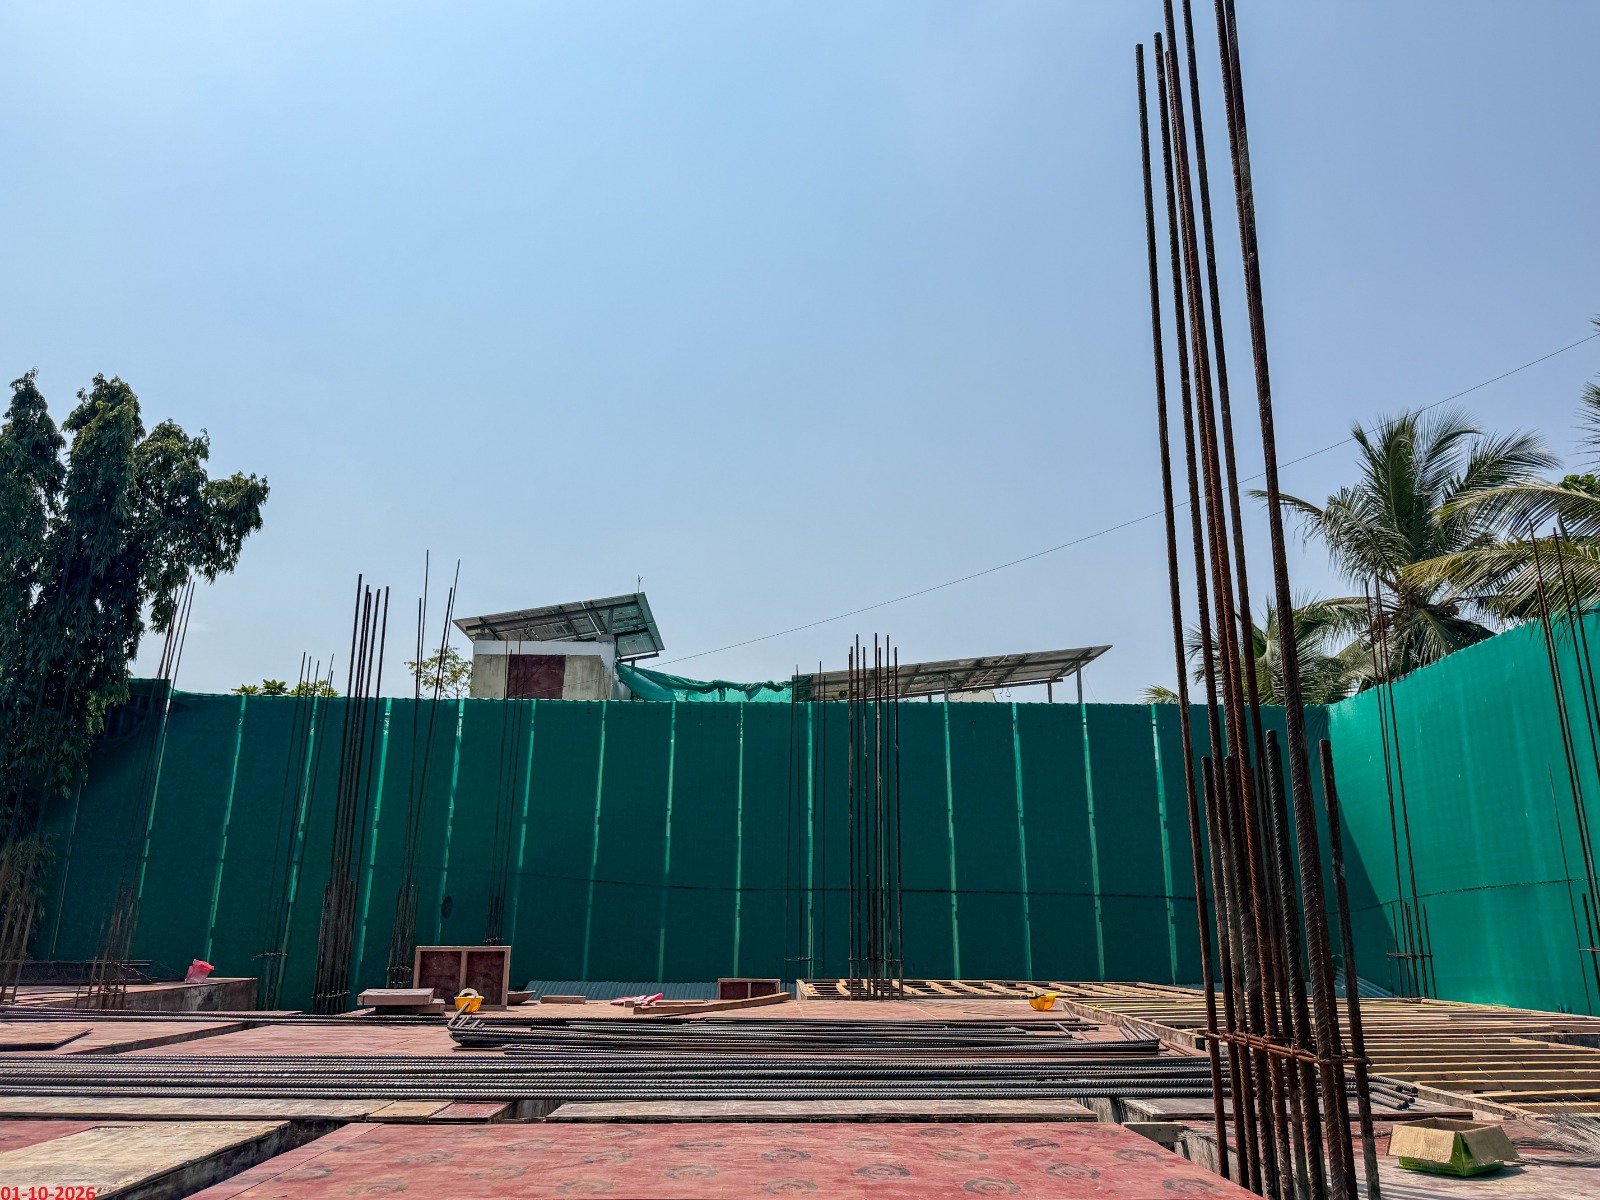
Kalakshetra Colony, Besant Nagar
Kalakshetra Colony, Besant Nagar
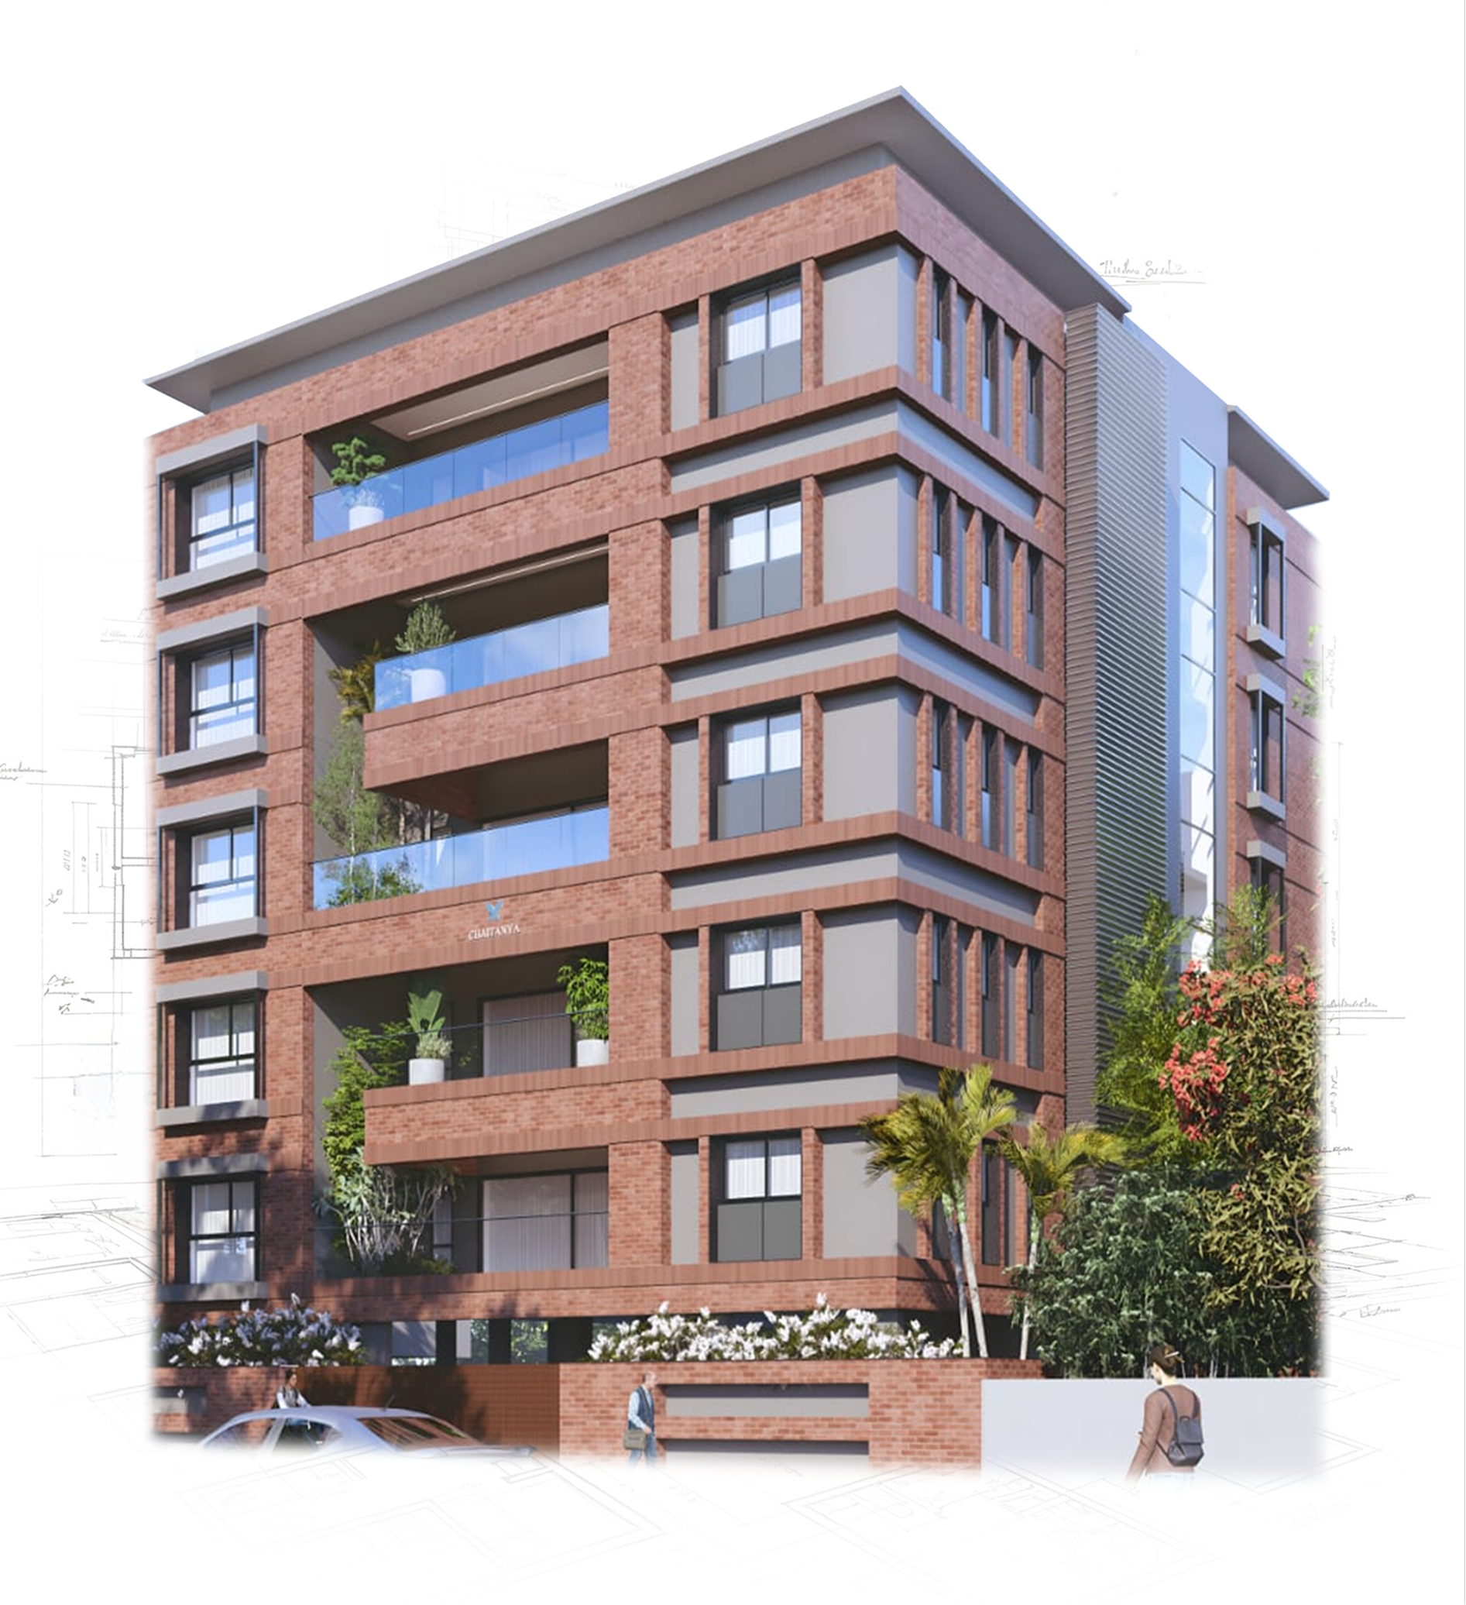
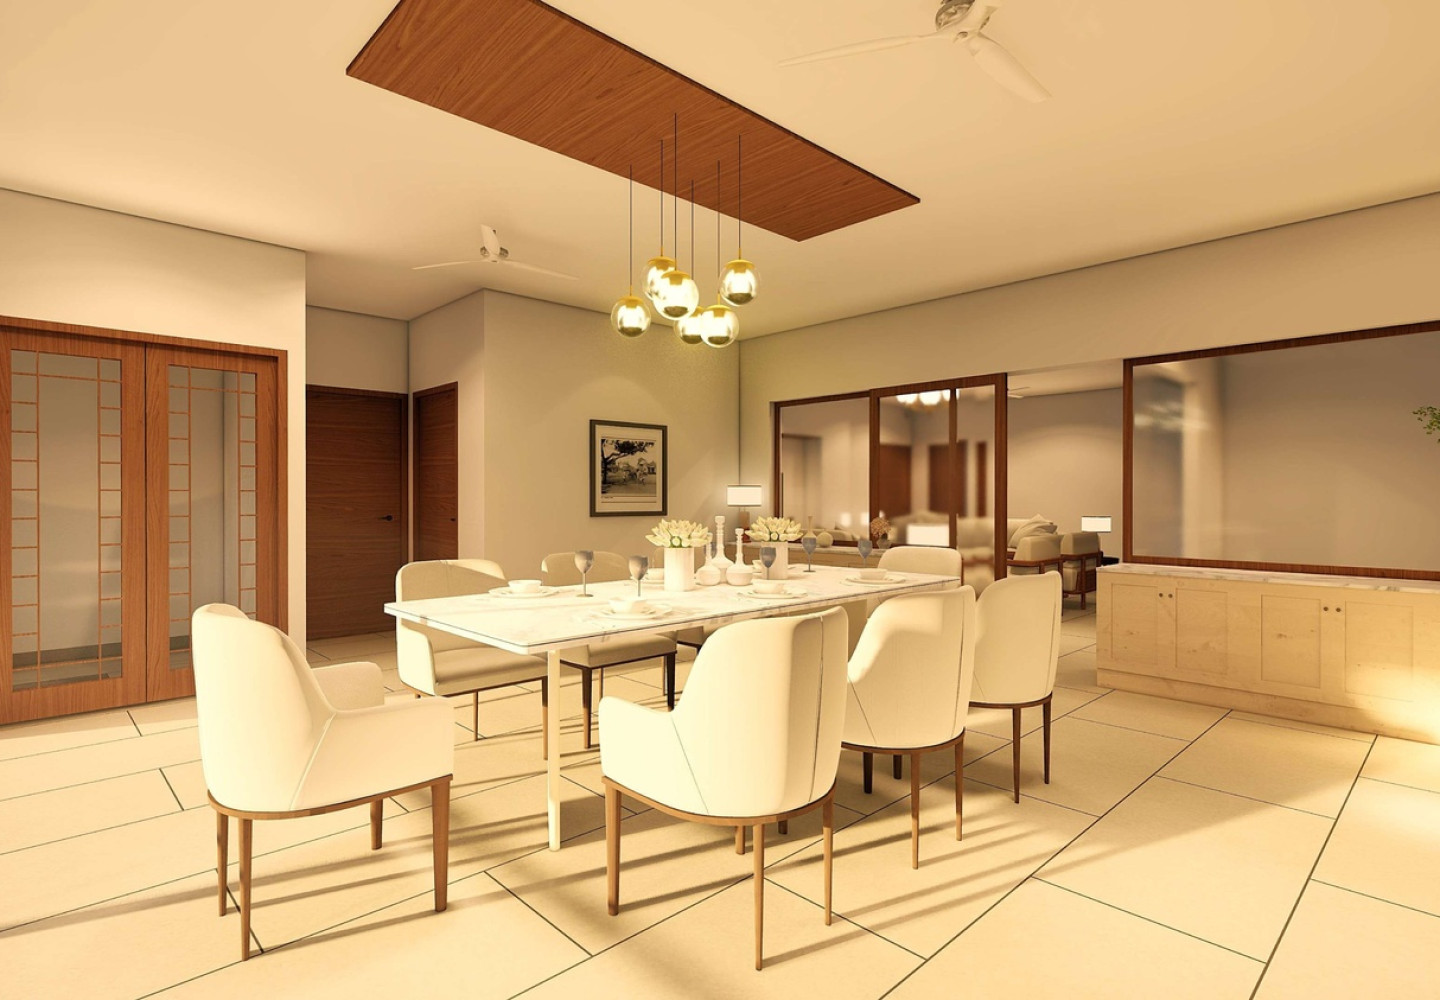
Chaitanya Kailash is an exclusive residential address on Rukmani Road, Kalakshetra Colony, Besant Nagar, designed for those who value space, privacy and a quieter way of living. With just five residences and only one home on each floor, every apartment offers approximately size that ranges between 3,475 | 3,523 Sq.ft. of generous living space, along with three dedicated car parks and an east-facing, Vastu-compliant layout. Thoughtfully planned interiors, private sit-outs and well-defined living, dining and family spaces create a home that feels open, personal and composed, while the location keeps schools, recreation, healthcare and the neighbourhood’s everyday conveniences close at hand.
NO. OF FLOORS
5 FLOORS
UNIT TYPE
4 BHK
NO. OF UNITS
5 UNITS
SIZE RANGE
3,475 | 3,523 Sq.ft.
Planning Permit No. OL-PP/NHRB/0072/2026 DATED 20/02/2026.
Building Permit No. CEBA/WDCN13/00097/2026 DATED 09/03/2026.
TNRERA No. NA (Not applicable)
An invitation to a life of quiet sophistication and urban ease.
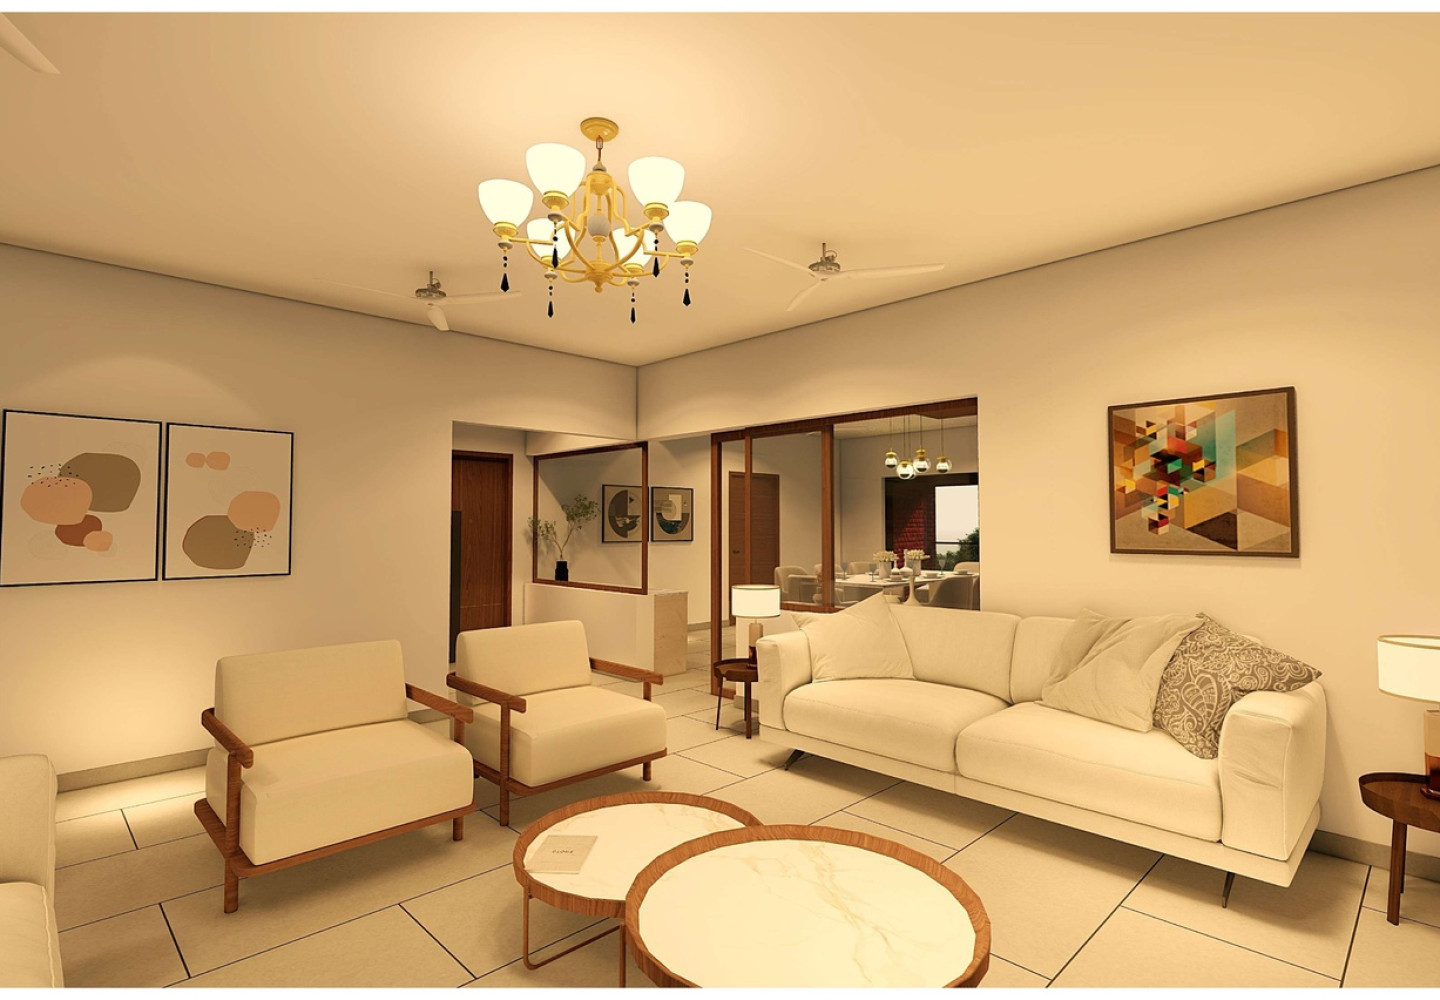
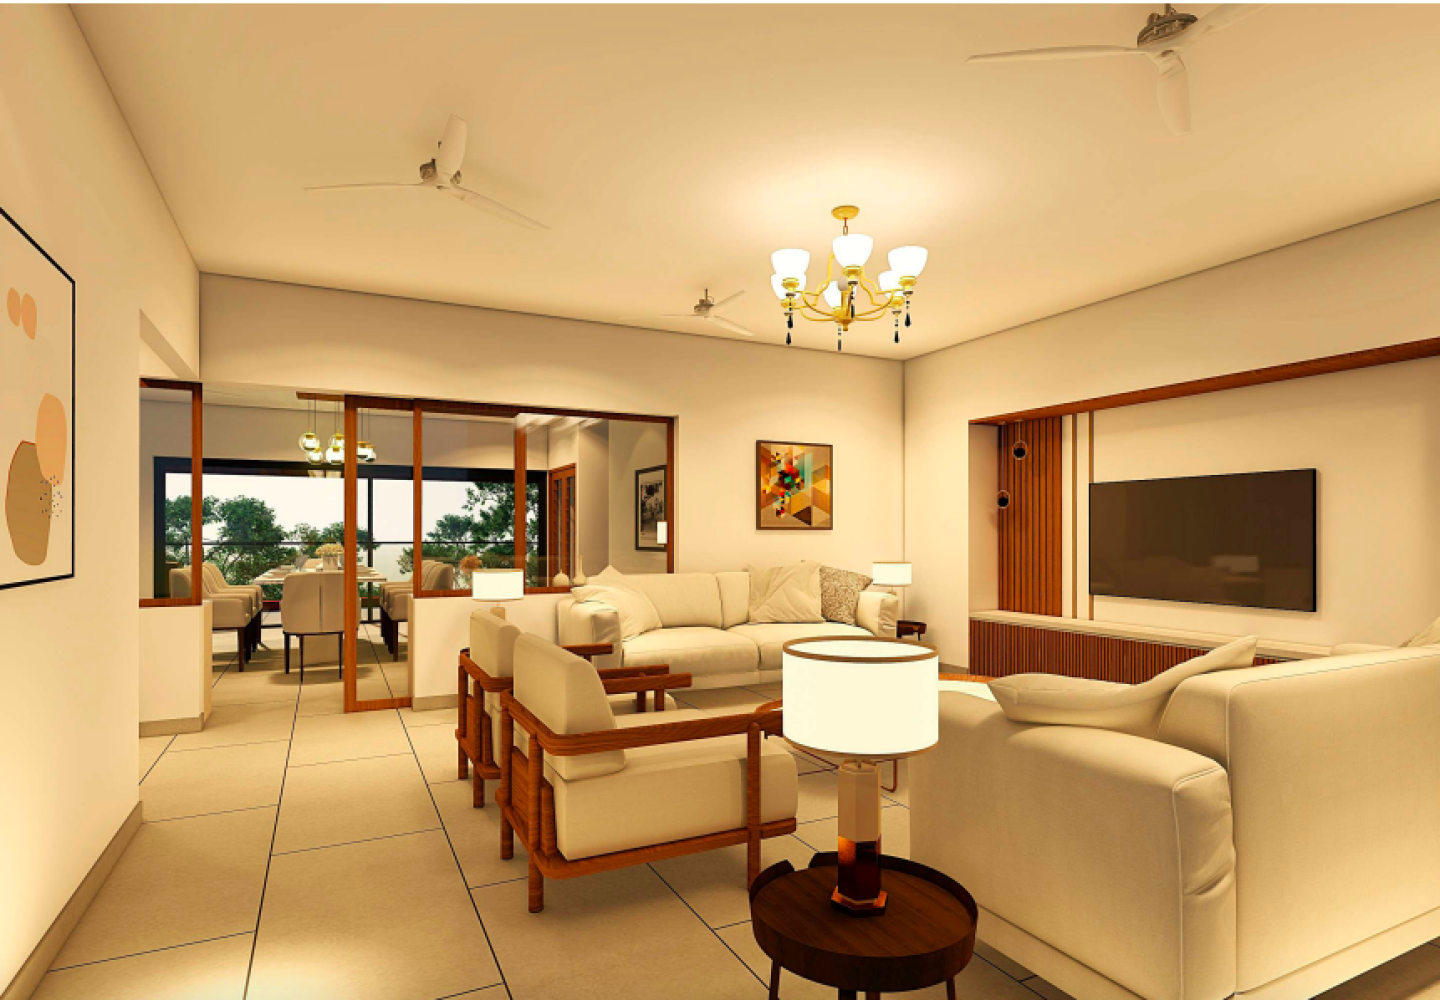
• Seismic zone III compliant RCC frame structure.
• Solid concrete block masonry.
• Stone cladding on sections of external wall faces.
Stainless steel single bowl sink and draining board in kitchen and utility of Nirali or equivalent make.
– Doors Melamine polished finish. Yale or equivalent brand lock with Stainless Steel fittings.
glass or equivalent.
Sanitary ware
– Kohler/Roca or equivalent. EWC wall mounted with concealed tank, under Counter wash basin in all Bedroom Toilets & Powder room.
C.P. Fittings
– Kohler/Roca or equivalent.
Plumbing
– Single lever hot and cold-water mixer unit for high pressure showers.
– Concealed master-controlled stop cock in each restroom on the inside for easy maintenance.
– Provision for Geyser in all the toilets.
– Hot water connection in all wash basins.
– Hot water connections in the Kitchen.
– Finished with Asian putty, one coat of primer, two coats of Asian paint emulsion with roller finish.
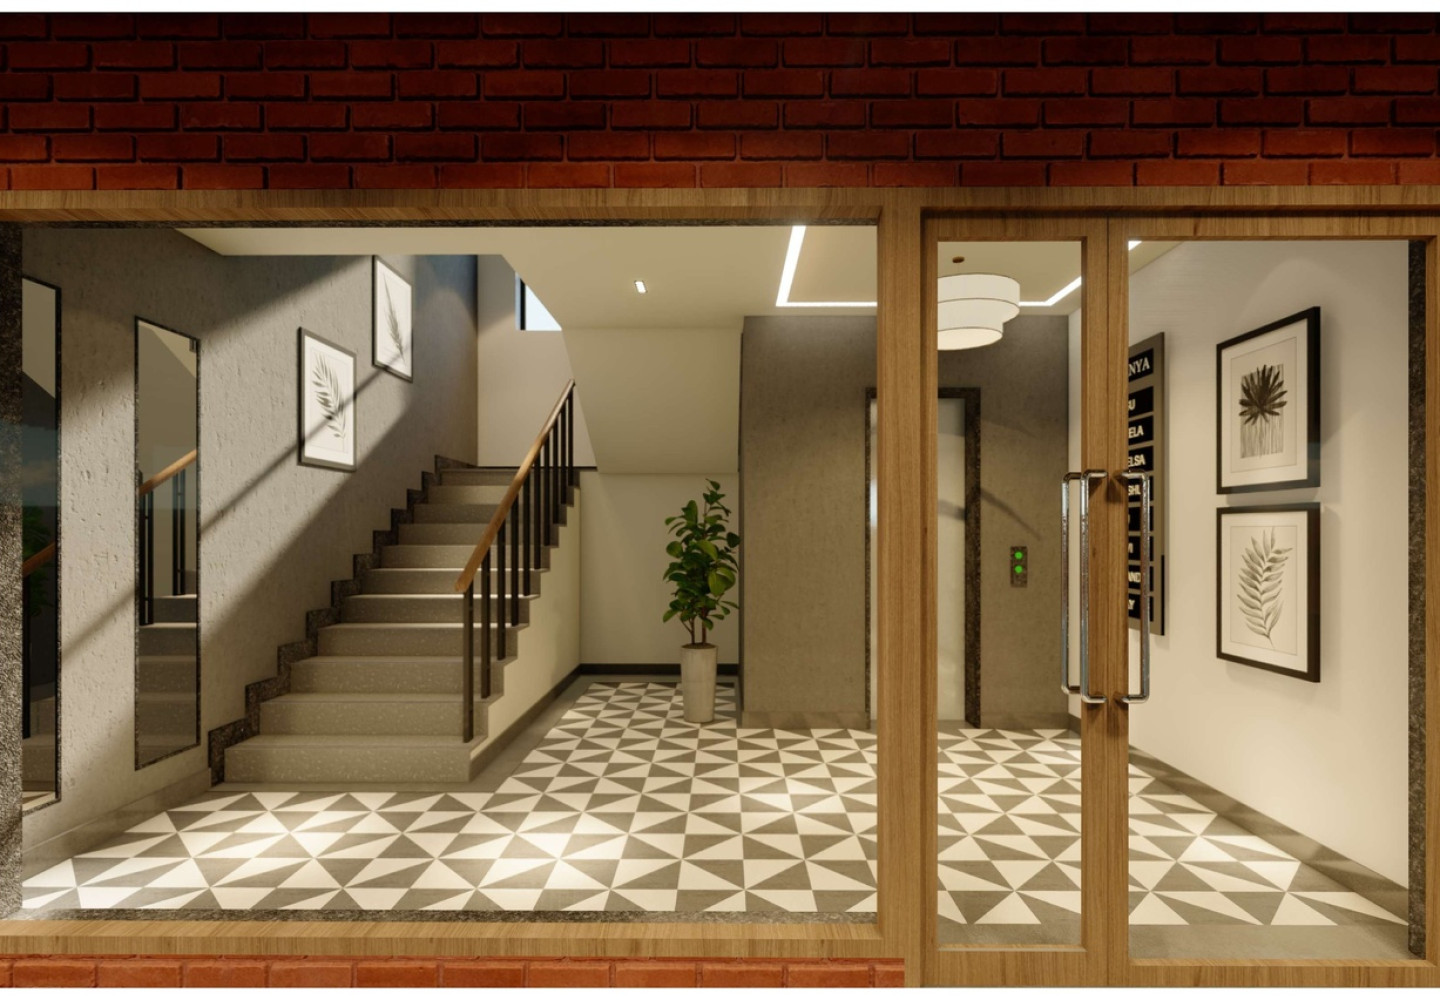
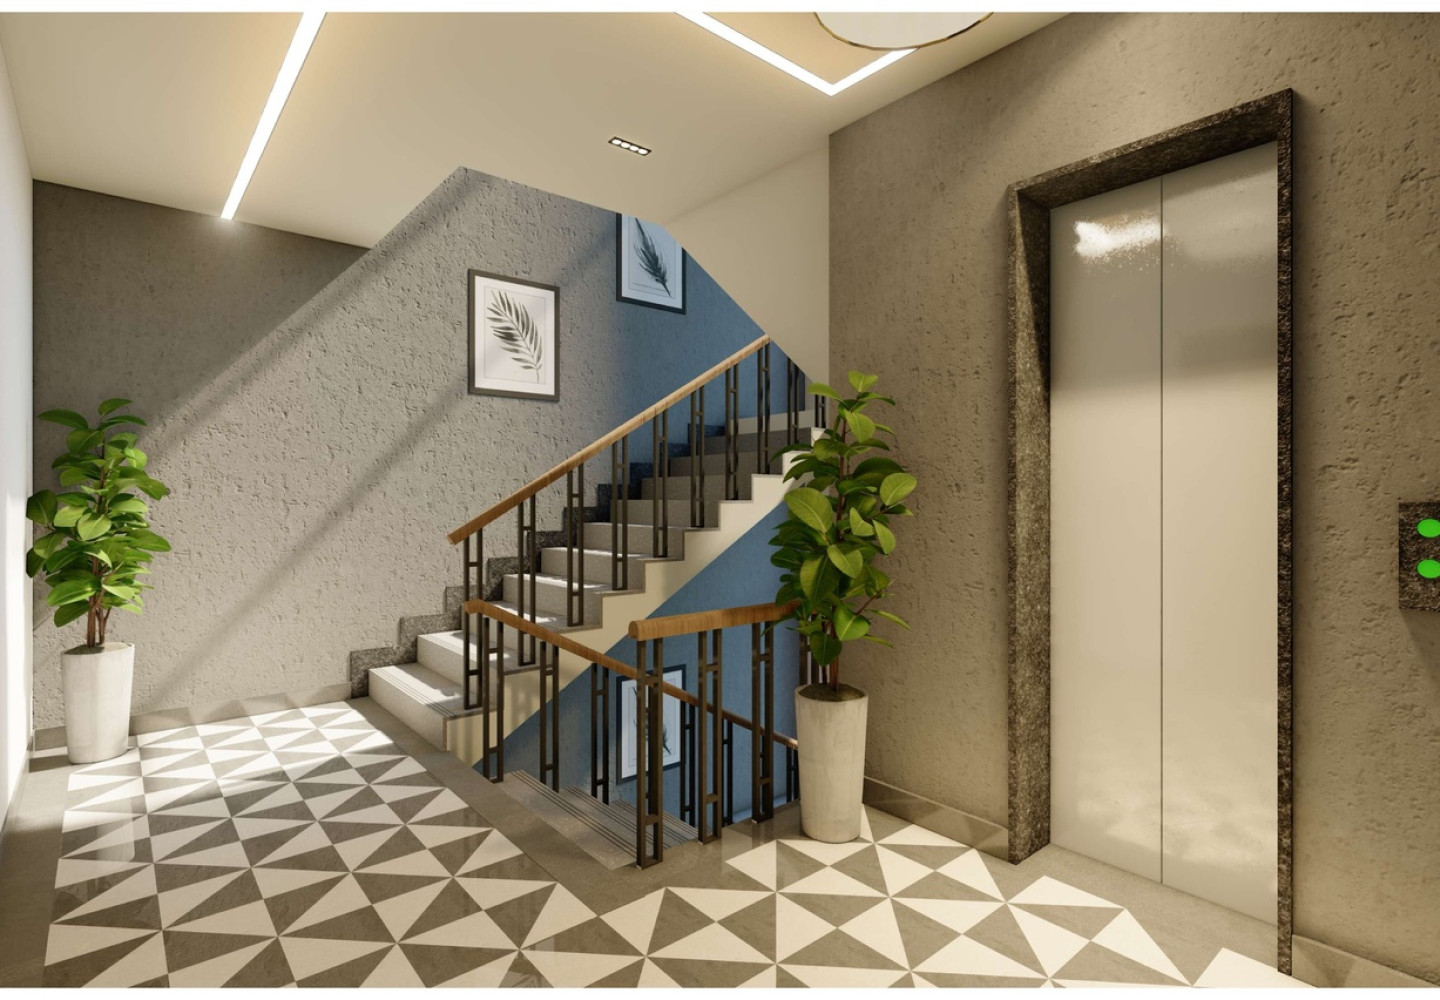
Ground floor lobby
– Polished granite combination design flooring with matched skirting.
Upper Floor Lobbies
– Polished granite slab with matched skirting
– Polished granite slab with matched skirting
Pavement
– Paving with granolithic flooring/concrete interlock pavers.
– Drains along the compound wall to divert rain water to rain harvesting pit.
Landscaping
– Brick kerbs and drains along the compound wall to divert rain water to rain harvesting pit.
– Greenery along compound wall, and on terrace.
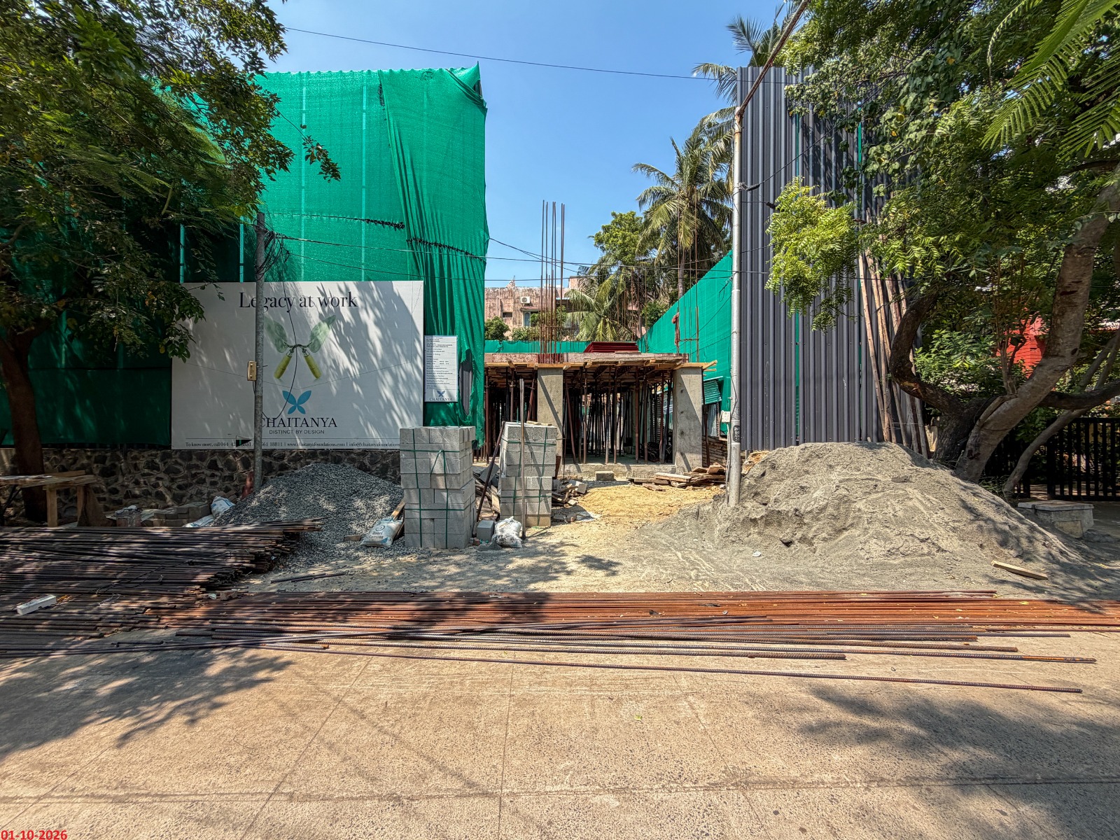
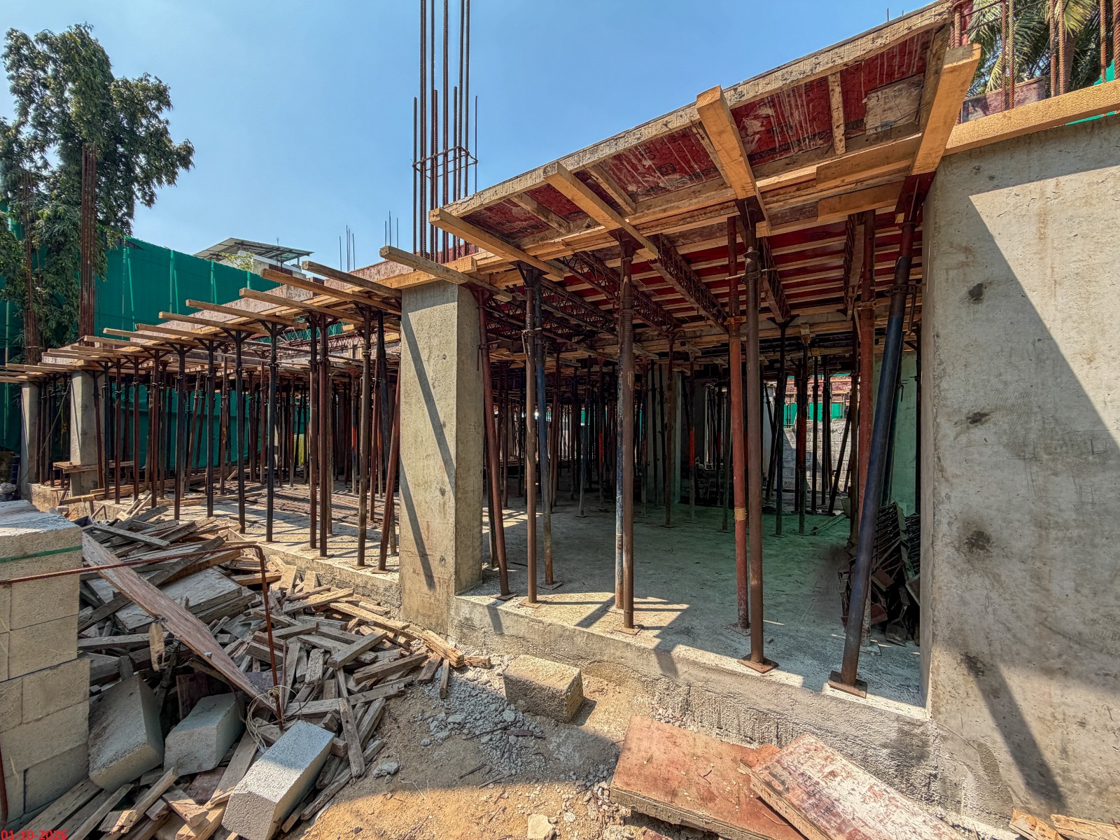
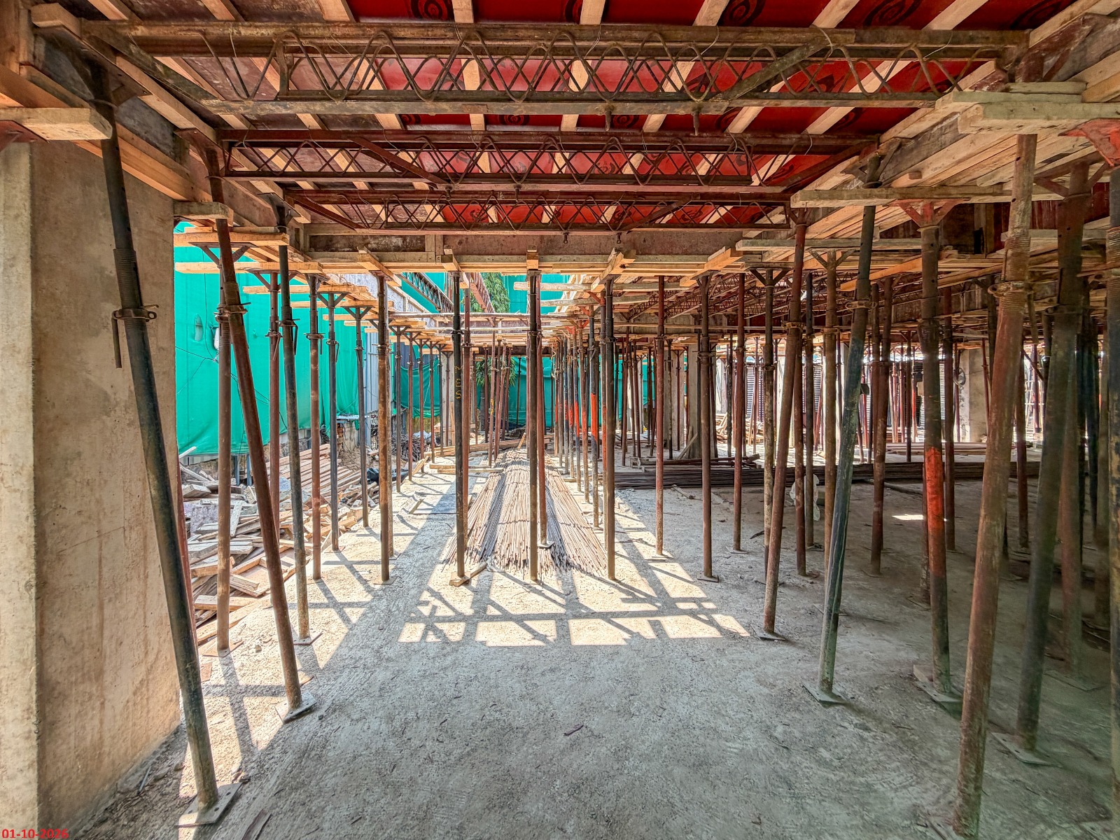
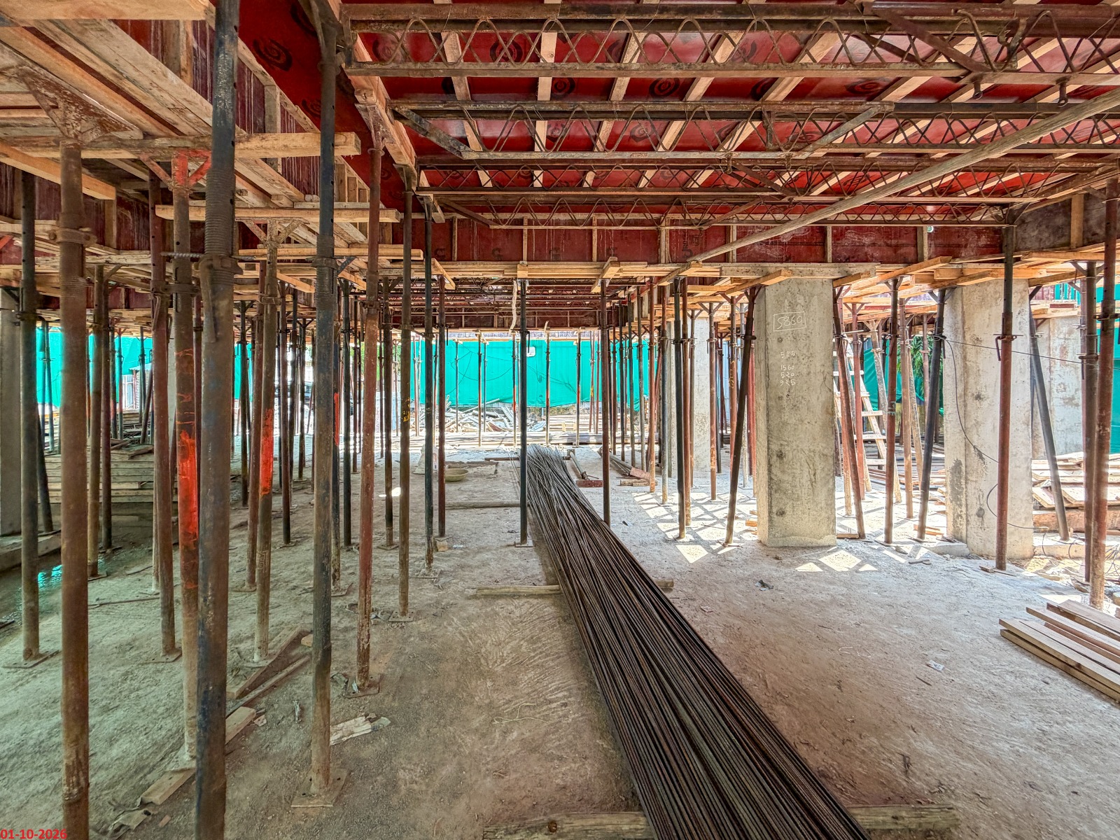
| STATE OF CONSTRUCTION | STATUS | |||||
|---|---|---|---|---|---|---|
| Foundation |

|
|||||
| Floor | STILT | 1st | 2nd | 3rd | 4th | 5th |
| Roof Slab | ||||||
| Block Work | ||||||
| Plastering | ||||||
| Flooring | ||||||
| Painting | ||||||
| Common Area Works | ||||||
| External Finish Works | ||||||
| Ready for Handover | ||||||