Shravan

LONDONS ROAD, KILPAUK

Shravan

LONDONS ROAD, KILPAUK

If Privacy Is a Luxury, Welcome to Luxury Living.

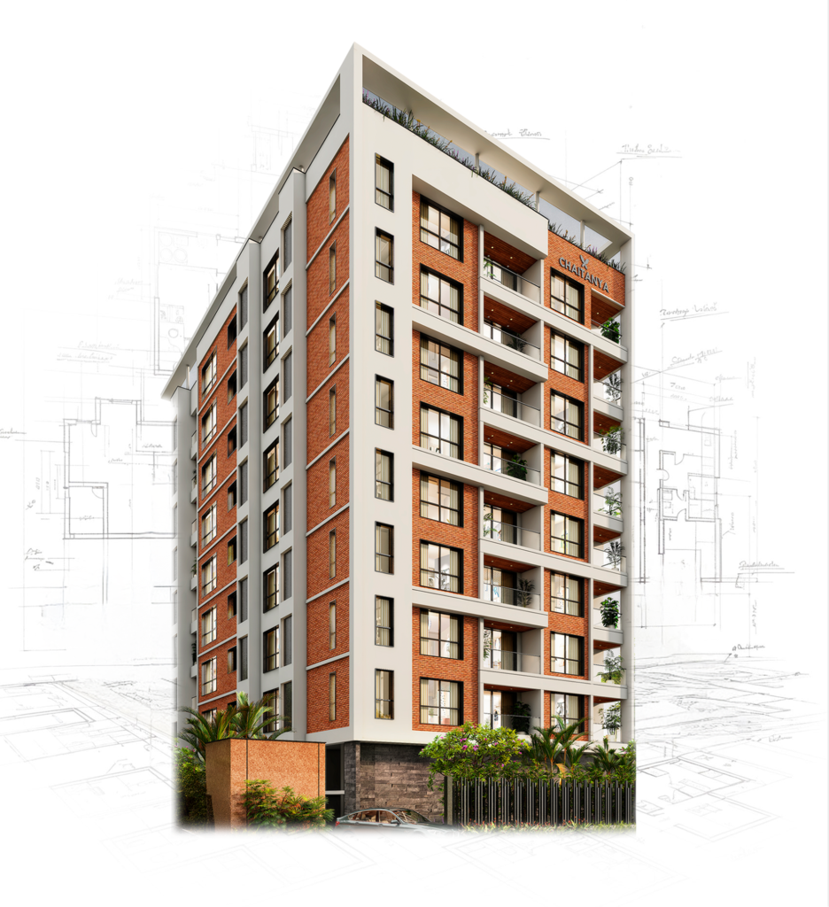
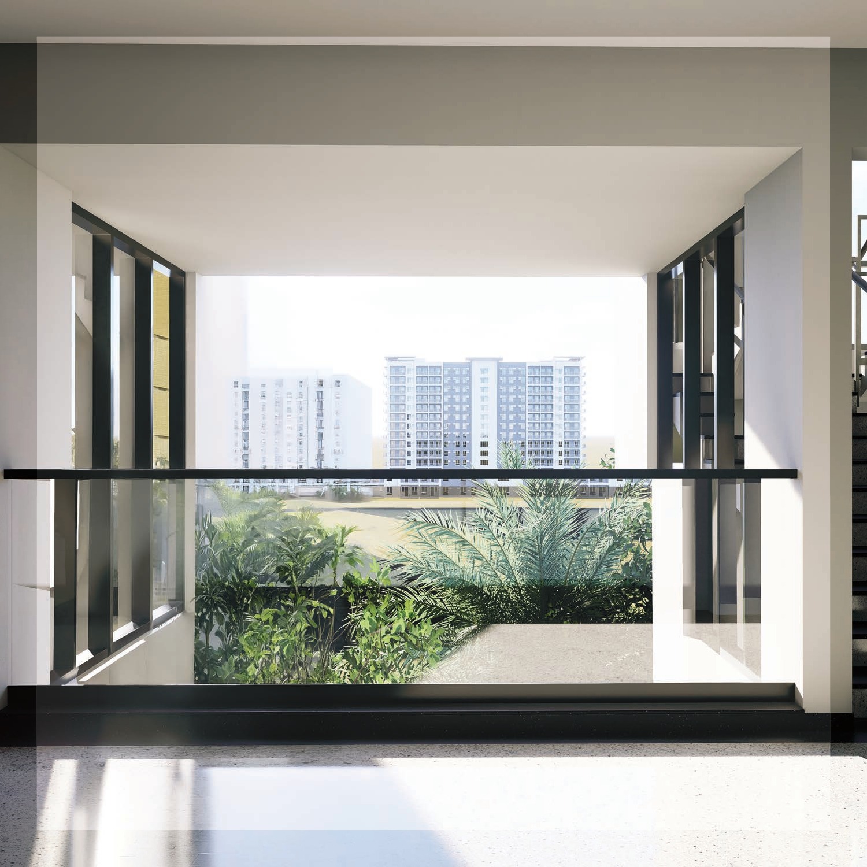
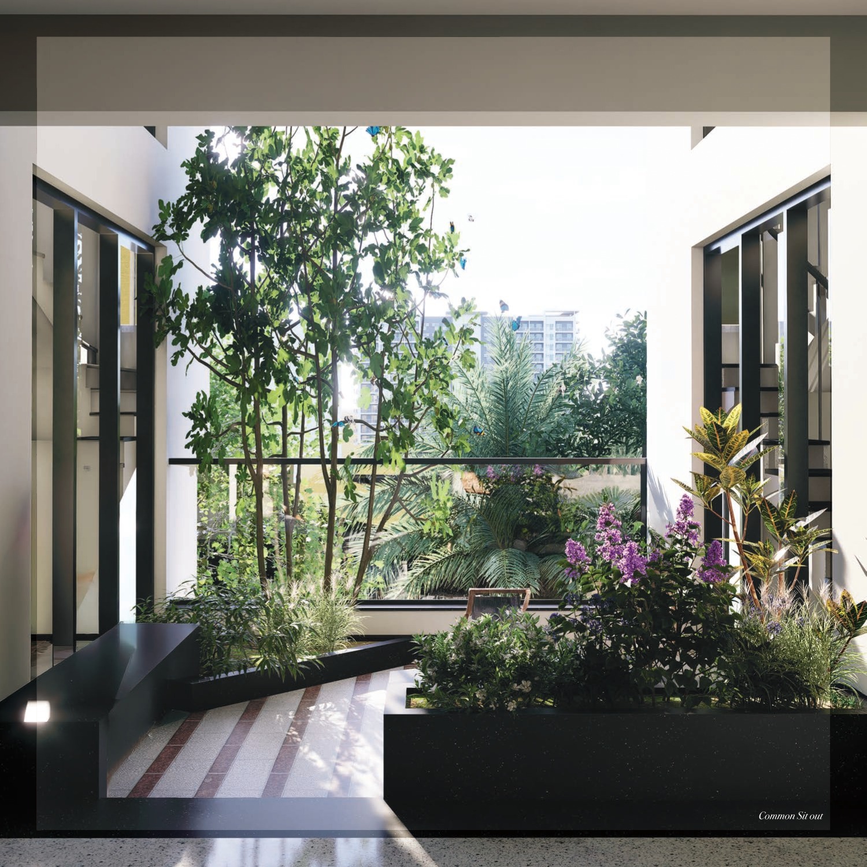
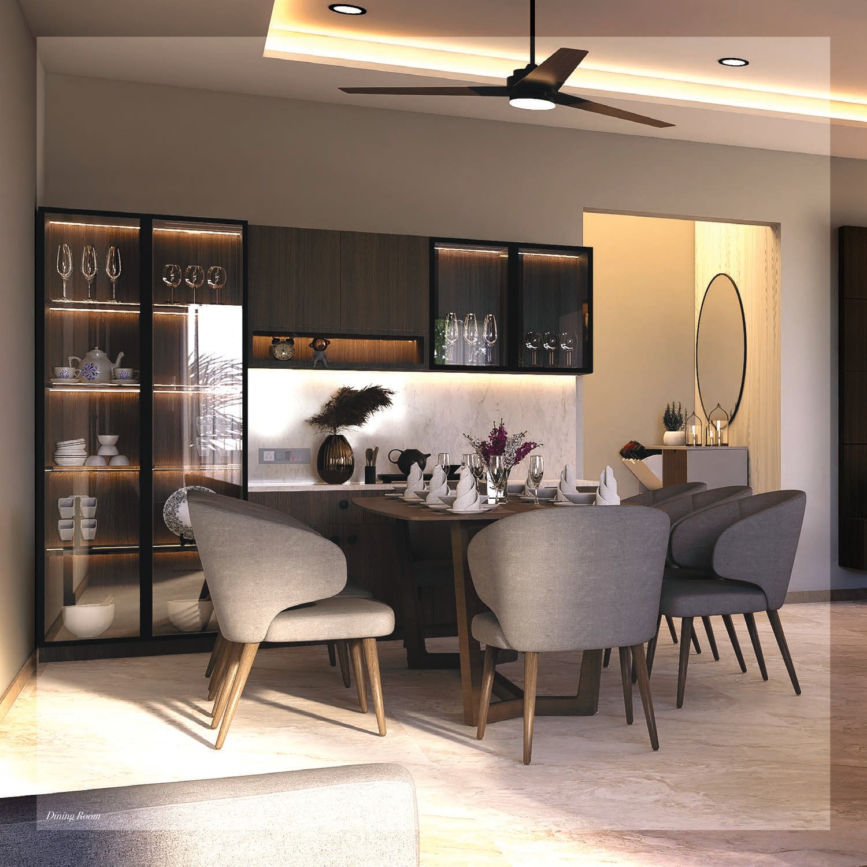
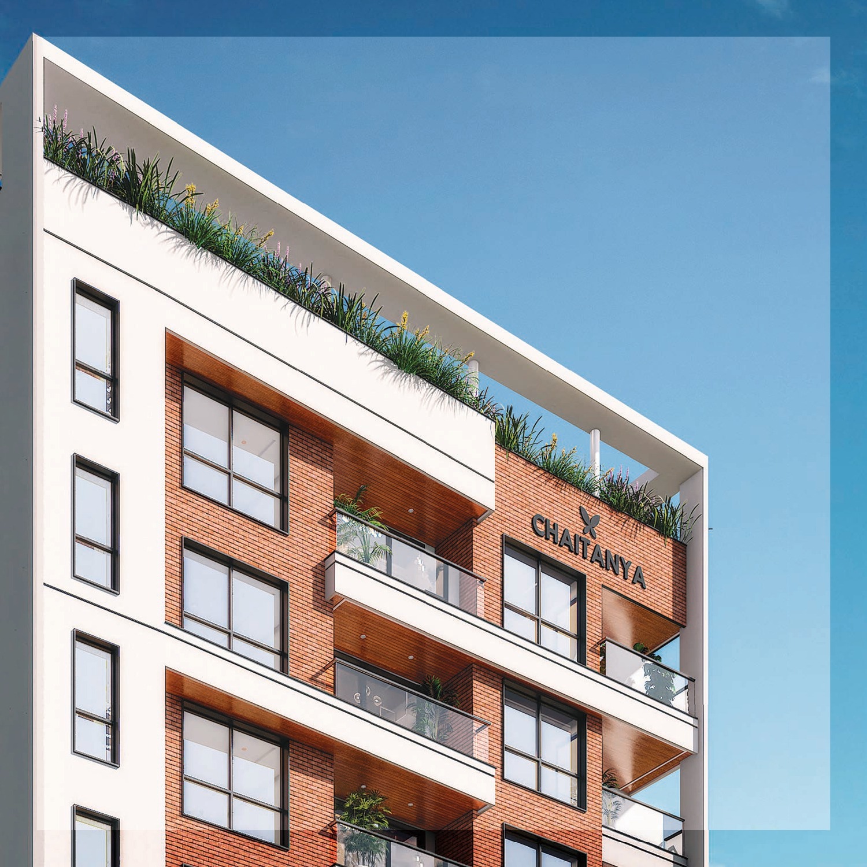
Chaitanya Shravan is a refined residential address on Landons Road, Kilpauk, conceived around space, privacy and understated luxury. With just 16 expansive 3 BHK residences across eight floors, and only two homes on each level, the project offers a more intimate way of city living. Generous layouts ranging from approximately 2,974 to 3,047 sq. ft., balconies on either side, landscaped spaces and carefully planned common areas bring together openness, natural light and a sense of seclusion—creating a home where life beyond your door stays comfortably at a distance.

NO. OF FLOORS

8 FLOORS

UNIT TYPE

3 BHK

NO. OF UNITS

16 units (2 units per floor)

SIZE RANGE

2,974 | 3,042 | 3,047 Sq.ft.

Planning Permit No. OL-PP/HRB/0010/2026 dated 20.03.2026
Building Permit No. CEBA/WDCN08/00151/2026 dated 10.04.2026
TNRERA No. TNRERA/29/BLG/0240/2026 dated 22.07.2026

Gallery

An invitation to a life of quiet sophistication and urban ease.
Amenities

Specifications

Structure
  • Reinforced Cement Concrete (RCC) frame structure compliant with Seismic Zone III standards
  • Solid concrete block masonry
  • Stone cladding on selected external walls for improved aesthetics and longevity
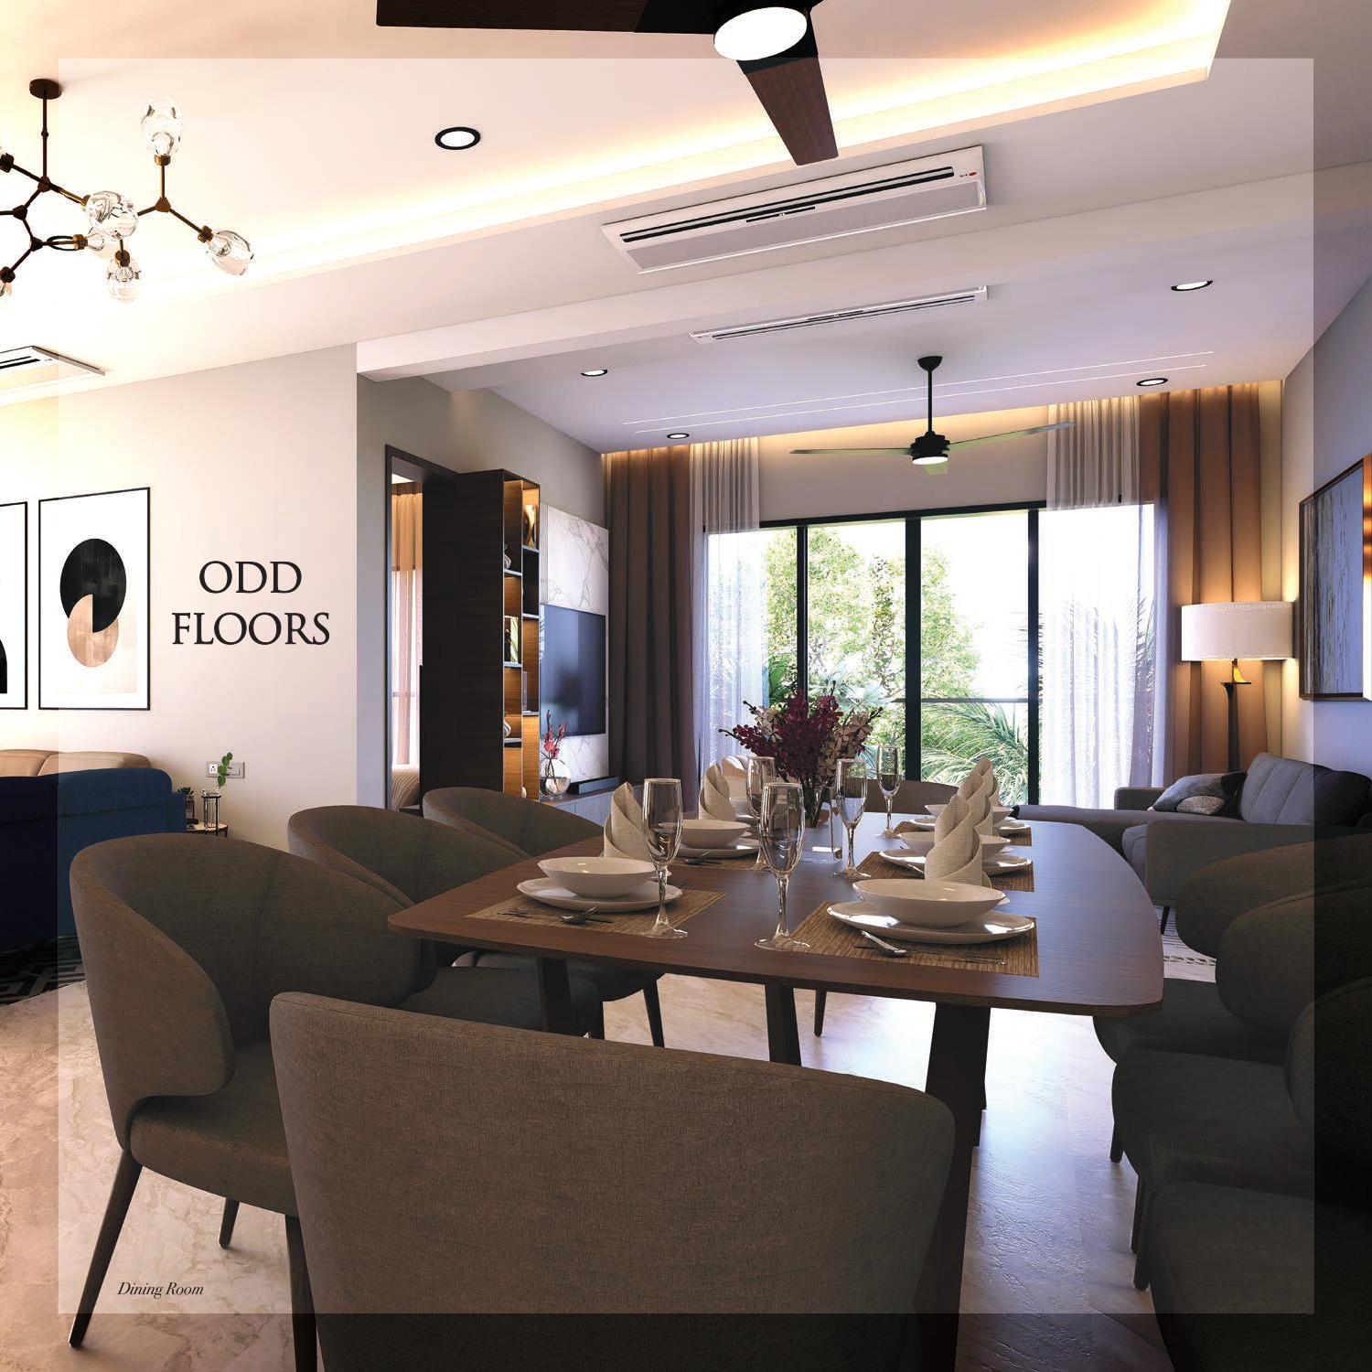
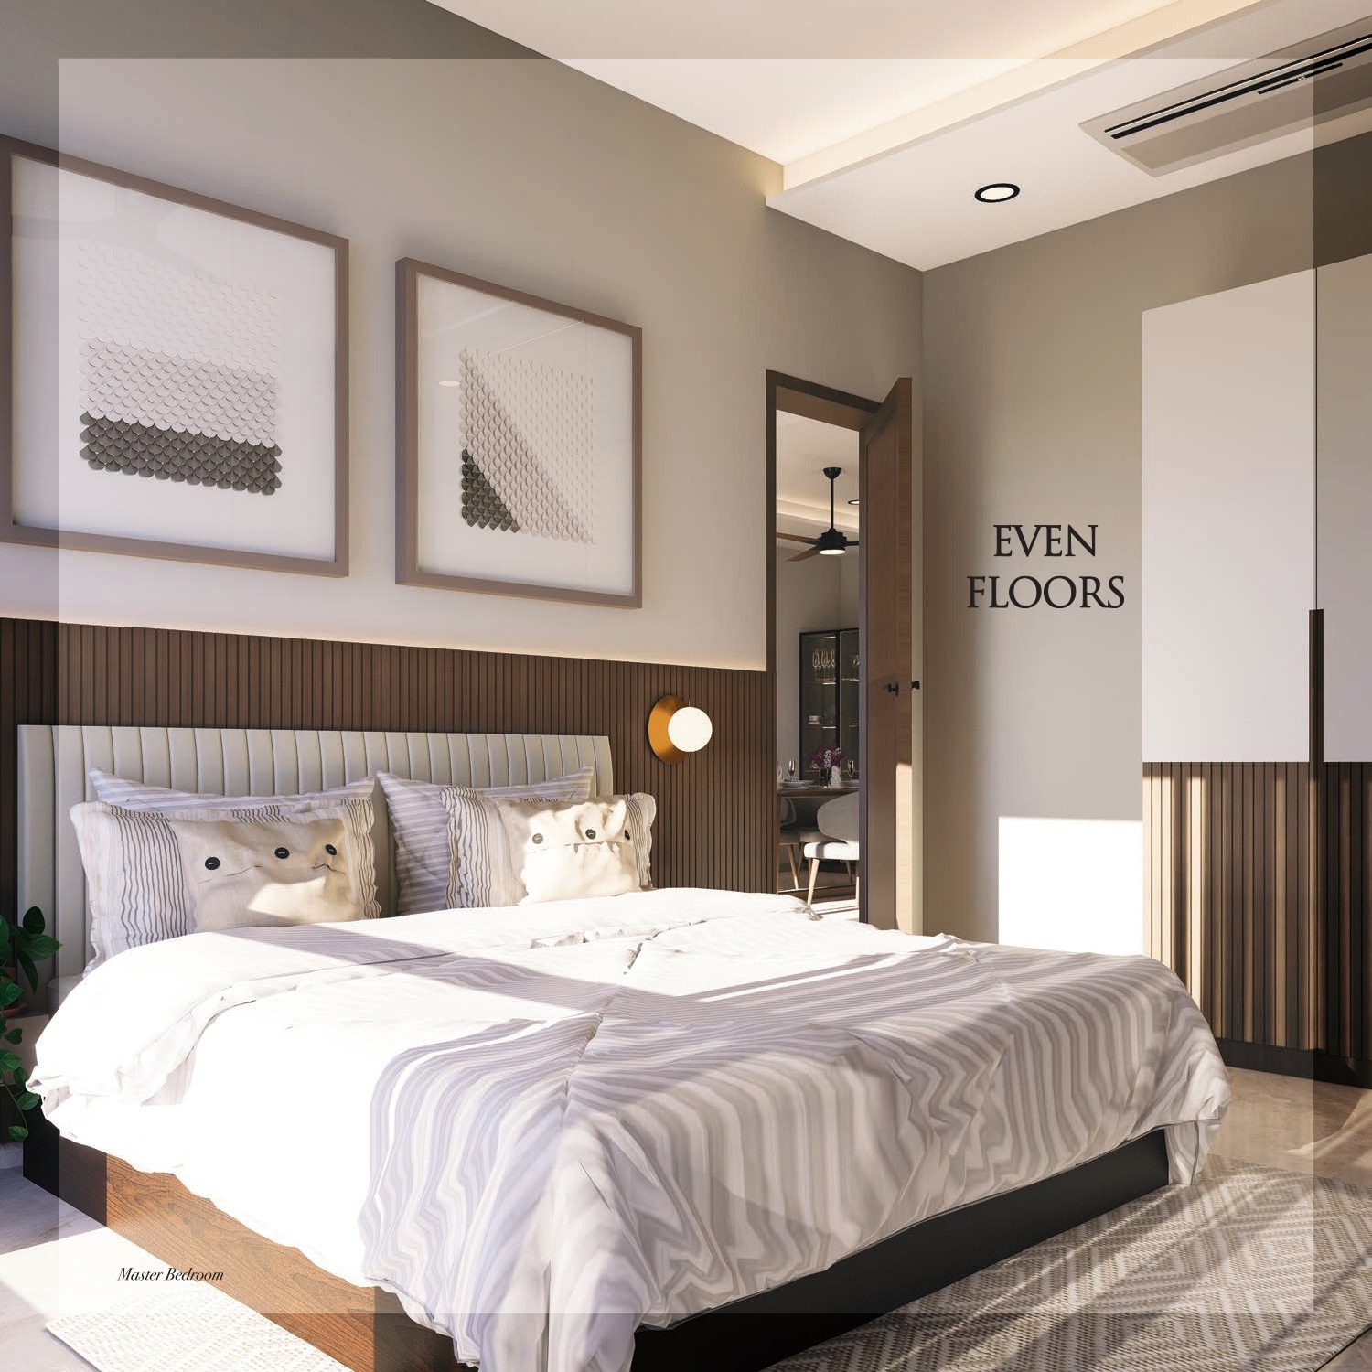
  • Imported marble flooring in foyer, living, dining, and bedrooms
  • Anti-skid 2*2 vitrified tiles in kitchen, utility, and toilets
  • Vitrified tile flooring in balcony
  • Weatherproof tiles for terrace
  • Wall dado provided in utility and toilets for ease of maintenance
  • Main door: 8 ft high teak wood frame & Veneered Polished shutter with melamine finish, fitted with premium locking system & Hardware.
  • Bedroom doors: Veneer-finished doors with premium fittings
  • Toilet doors: Veneer finish on one side and laminated/painted finish on the other for moisture resistance
  • Aluminium windows with integrated mosquito mesh
  • Aluminium sliding French doors for enhanced light and ventilation
  • Provision for television, telephone, and internet points in living room and all bedrooms
  • Fire-resistant electrical wiring (Finolex or equivalent)
  • Premium modular switches and sockets (Scheneider, Panasonic or equivalent)
  • High-quality CP and sanitary fittings (Grohe/Duravit or equivalent)
  • Wall-mounted water closet (WC) with concealed cistern
  • Single-lever hot and cold-water mixers for Shower
  • Shower cubicles in all toilets
  • Provision for hot water supply to wash basins only.
  • Internal walls: Putty finish with primer and two coats of premium emulsion paint
  • Ceilings: Putty finish with primer and two coats of premium emulsion paint
  • External walls: Weatherproof textured paint (Asian/Birla or equivalent)
  • 100% diesel generator (DG) backup for uninterrupted power supply
  • Provision for VRV air-conditioning system (Mitsubishi or equivalent)

Two elevators provided:

– One 10-passenger capacity
– One 15-passenger capacity

(Johnson or equivalent)

  • Staircase with granite flooring and MS handrails
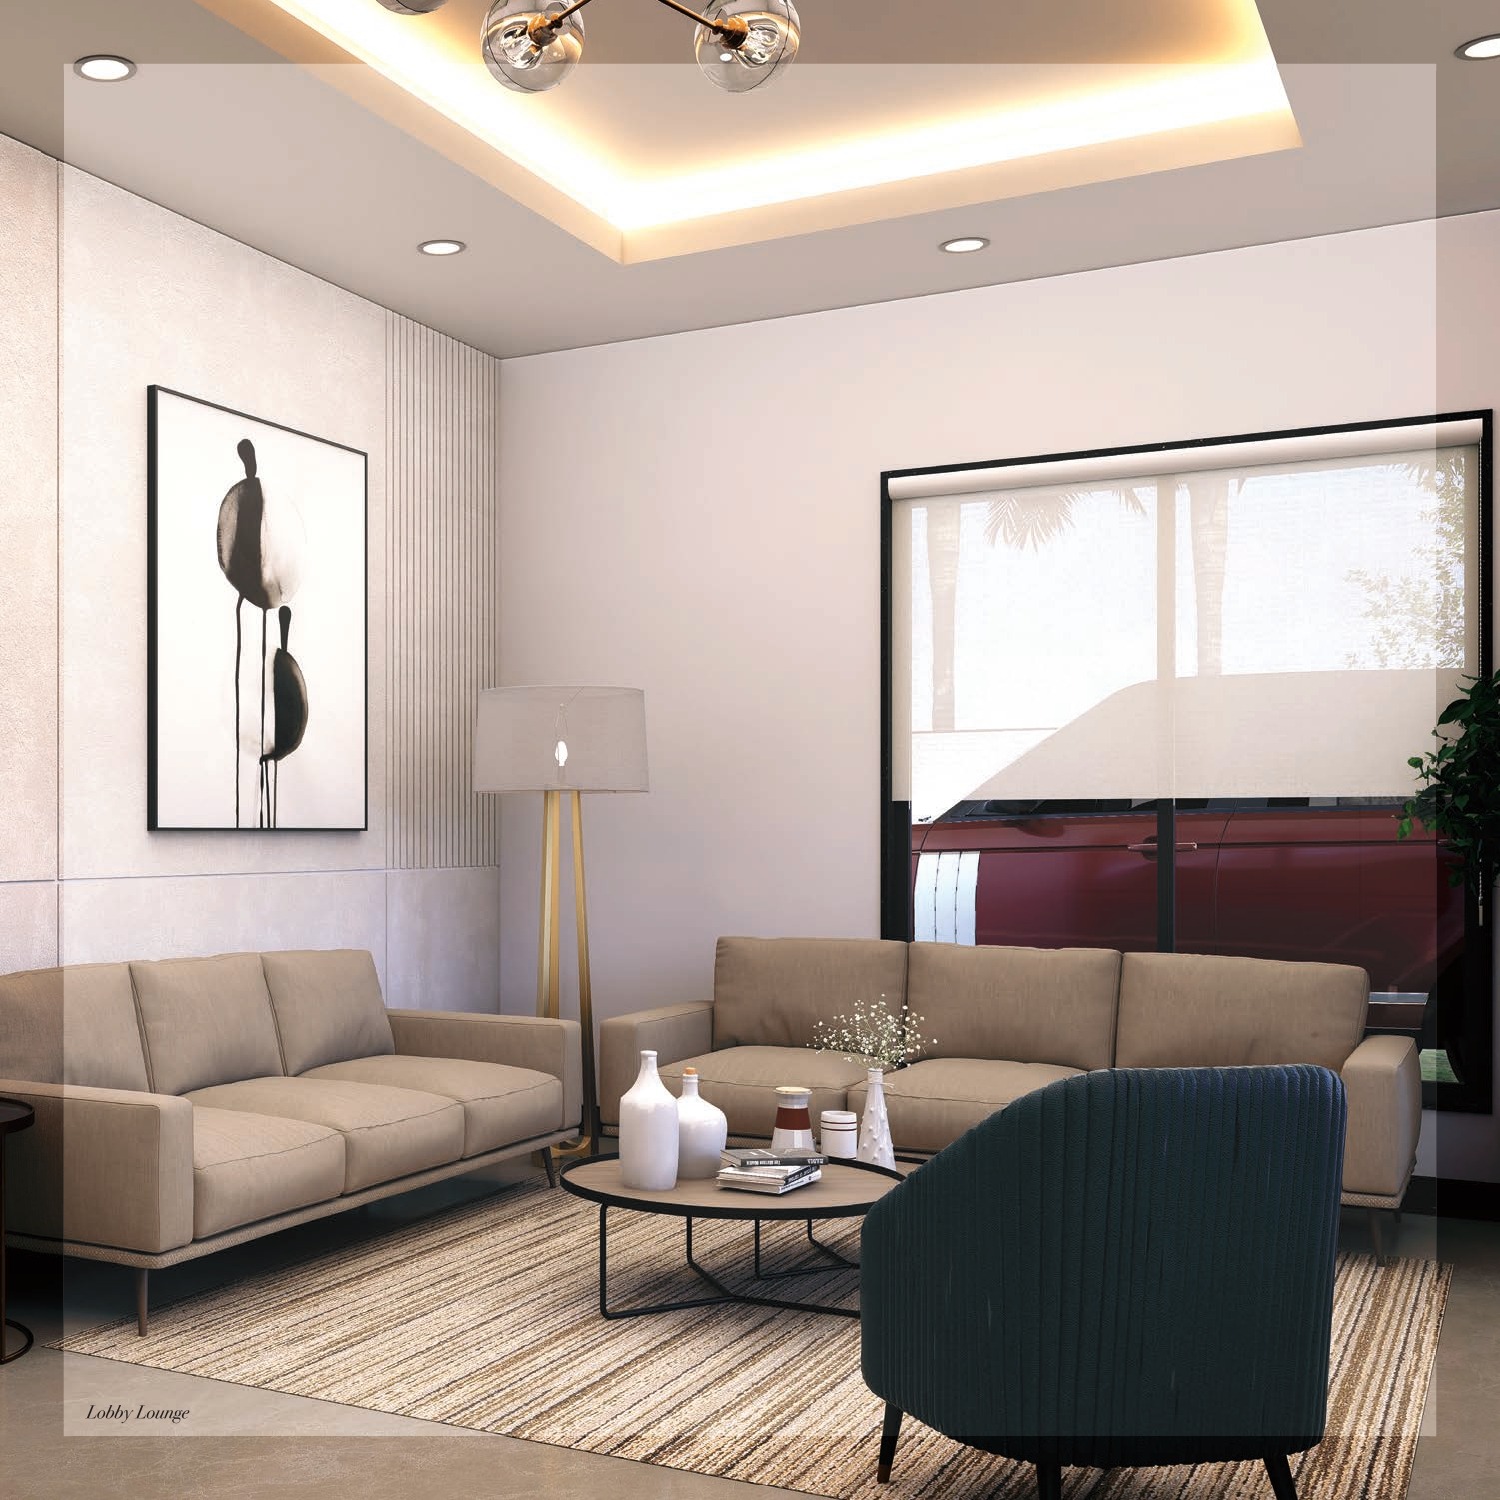
  • Lobby areas finished with polished granite flooring and matching skirting
  • Stone cladding in lift lobby areas
  • Landscaped garden with designated seating areas
  • Landscaped terrace spaces
  • CCTV surveillance in common areas
  • Video door phone with lobby access control
  • Rainwater harvesting system
  • Overhead water tank with float switch mechanism
  • Pressure pump system for consistent water supply
  • Solar panel provision as per applicable norms
  • One Electric vehicle (EV) charging point for each apartment
  • Individual water metering system
  • Driver’s rest room
  • Security Cabin
  • Double height lobby with Lounge

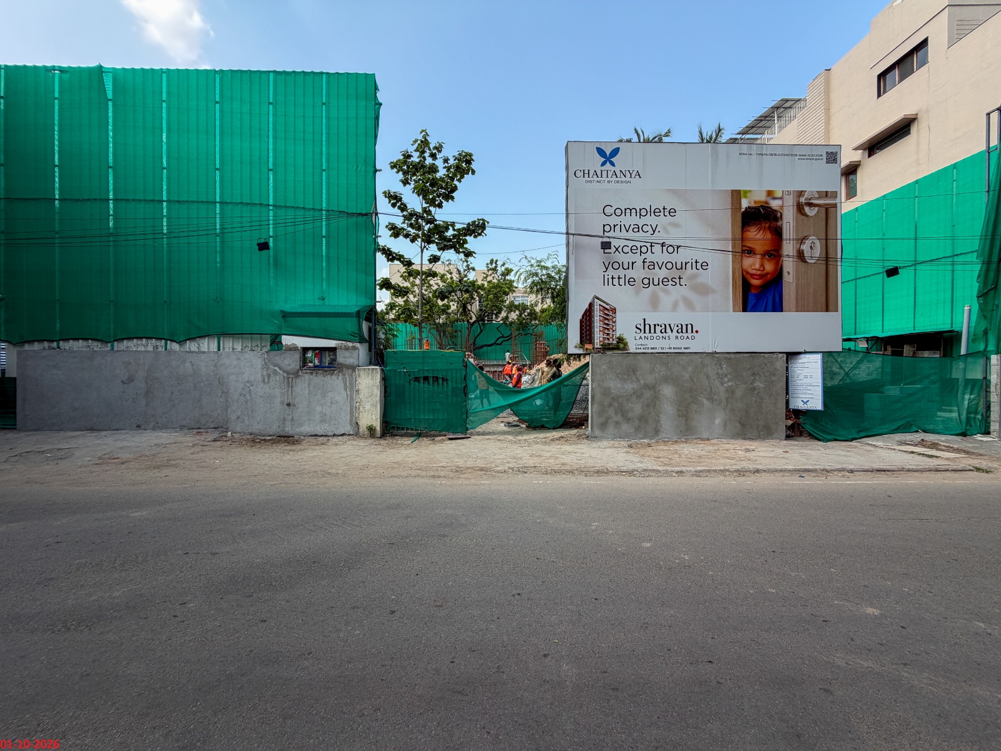
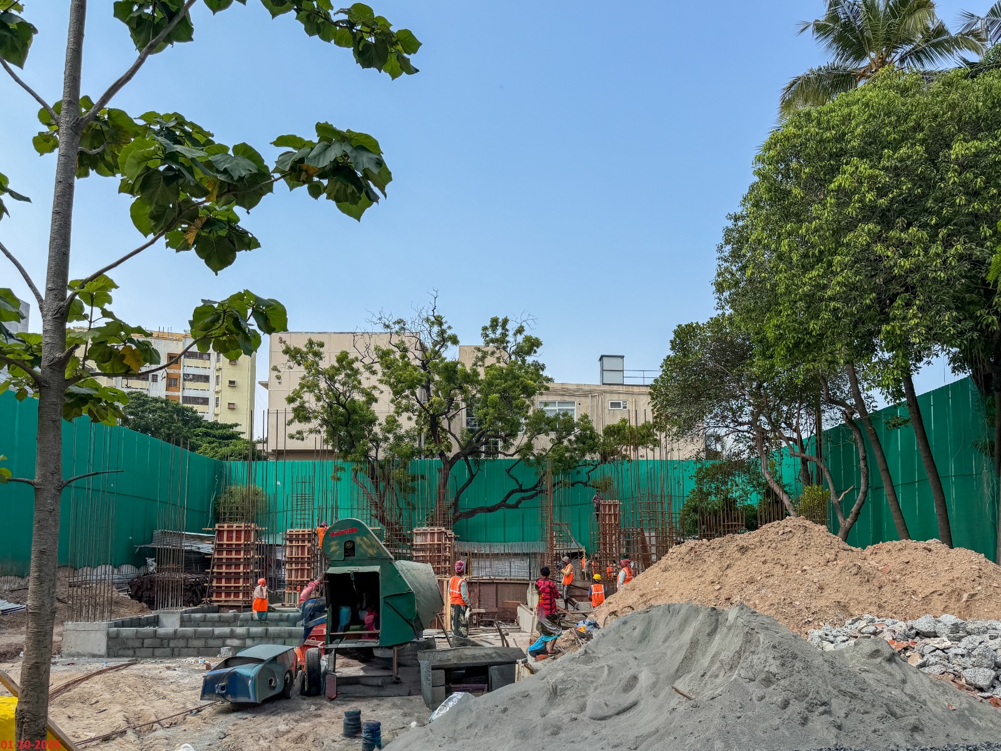
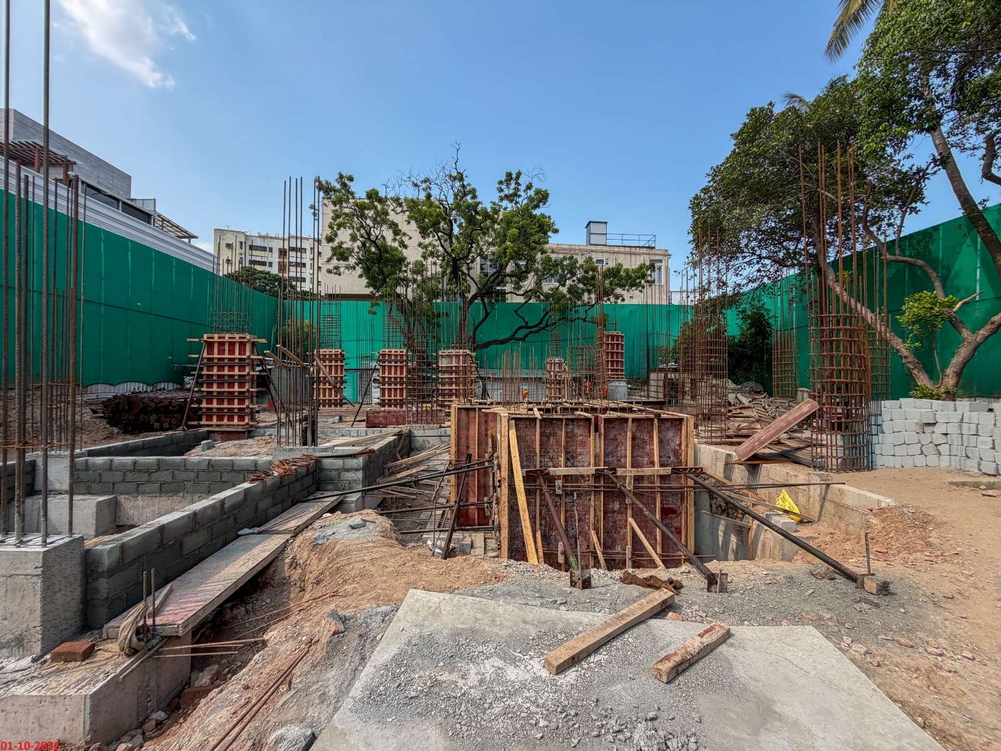
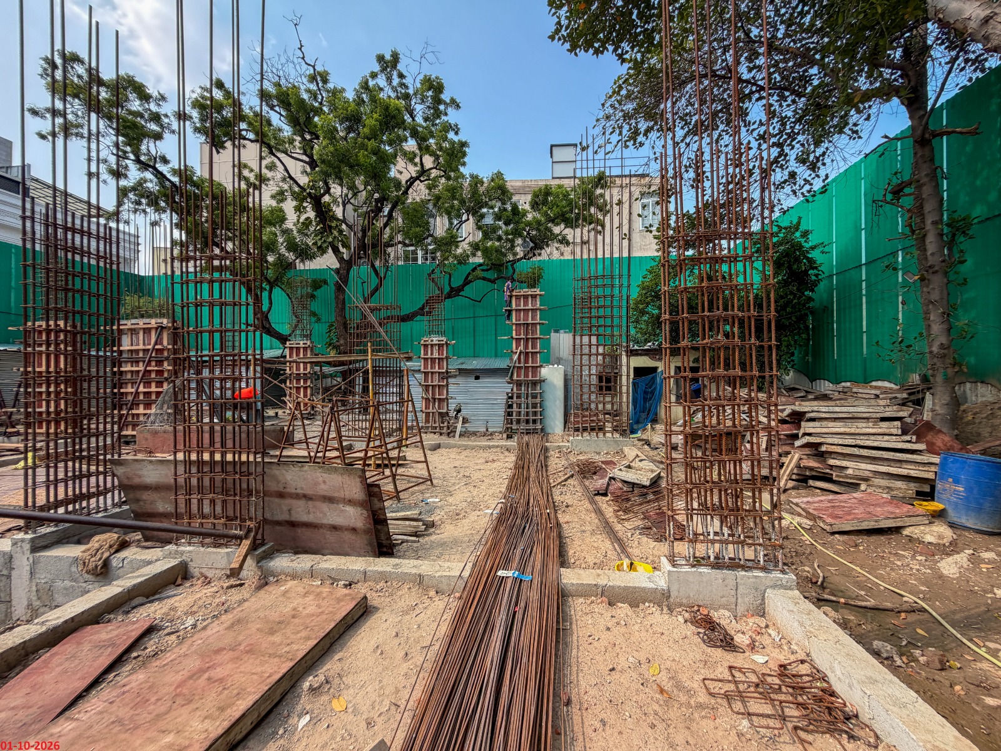
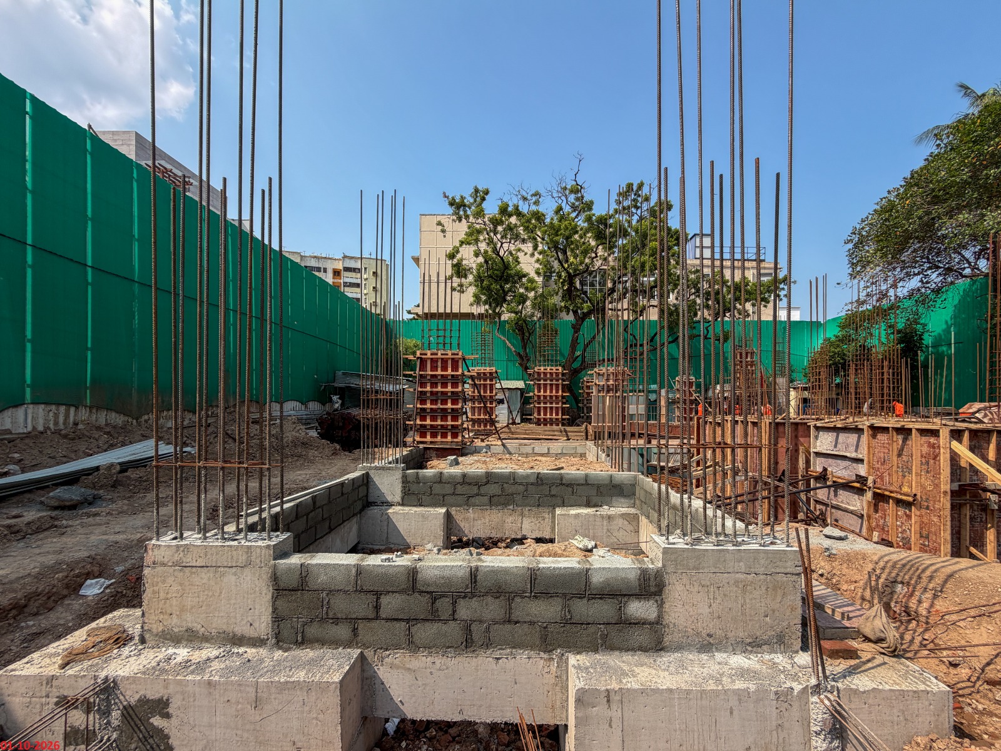
Construction Status

STATE OF CONSTRUCTION STATUS
Foundation
Floor STILT 1st 2nd 3rd 4th 5th
Roof Slab
Block Work
Plastering
Flooring
Painting
Common Area Works
External Finish Works
Ready for Handover

BROCHURE ENQUIRY