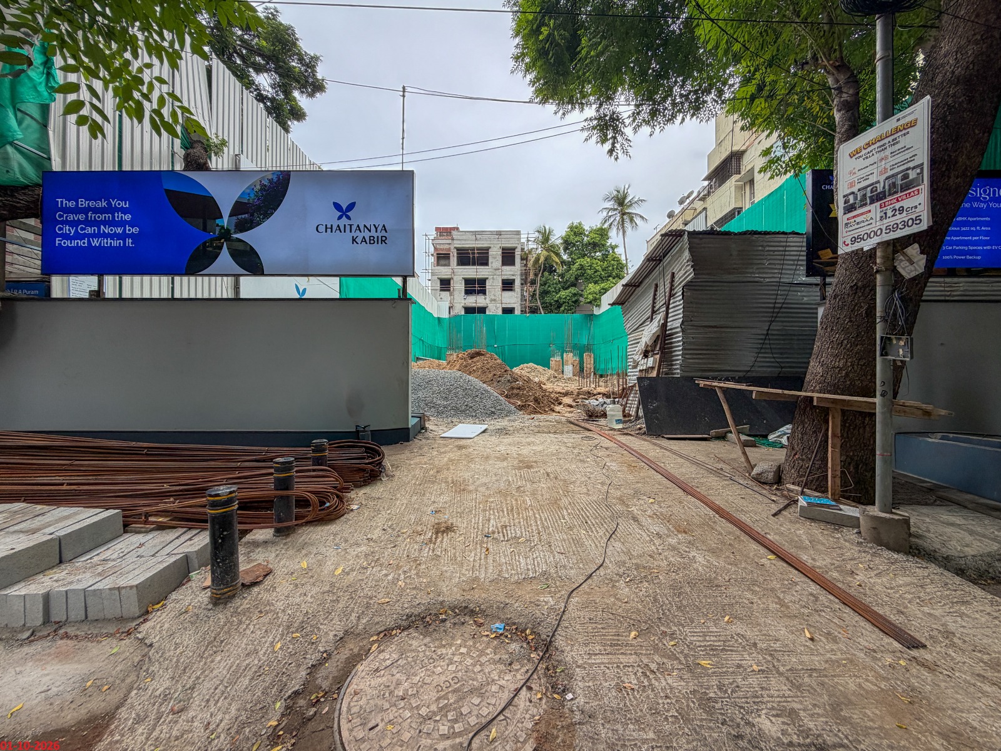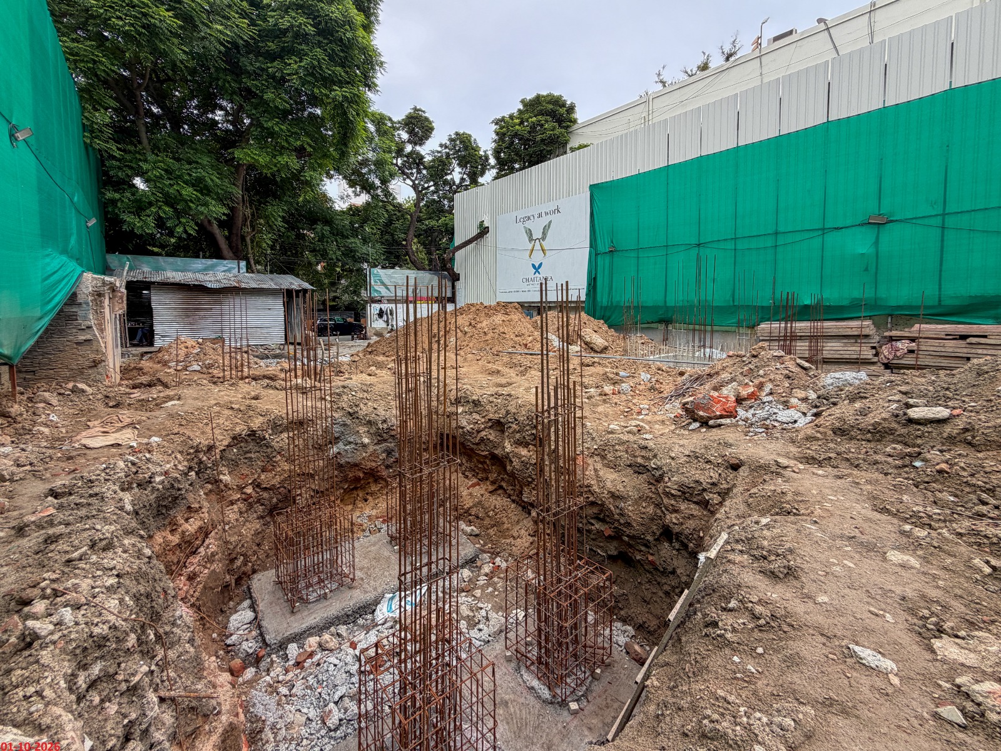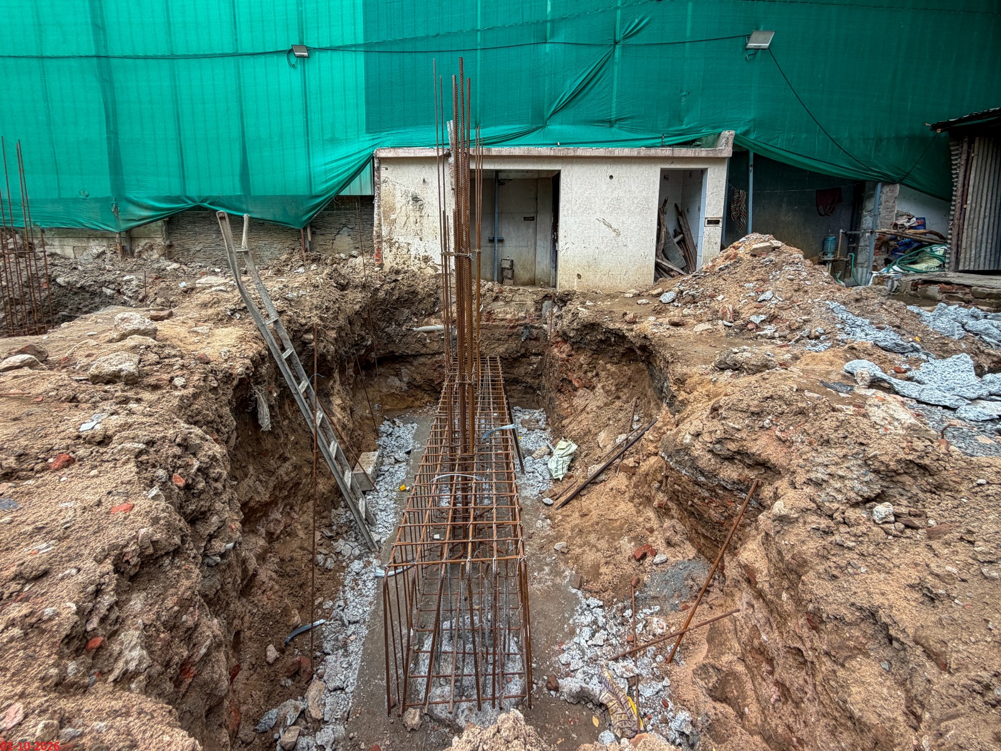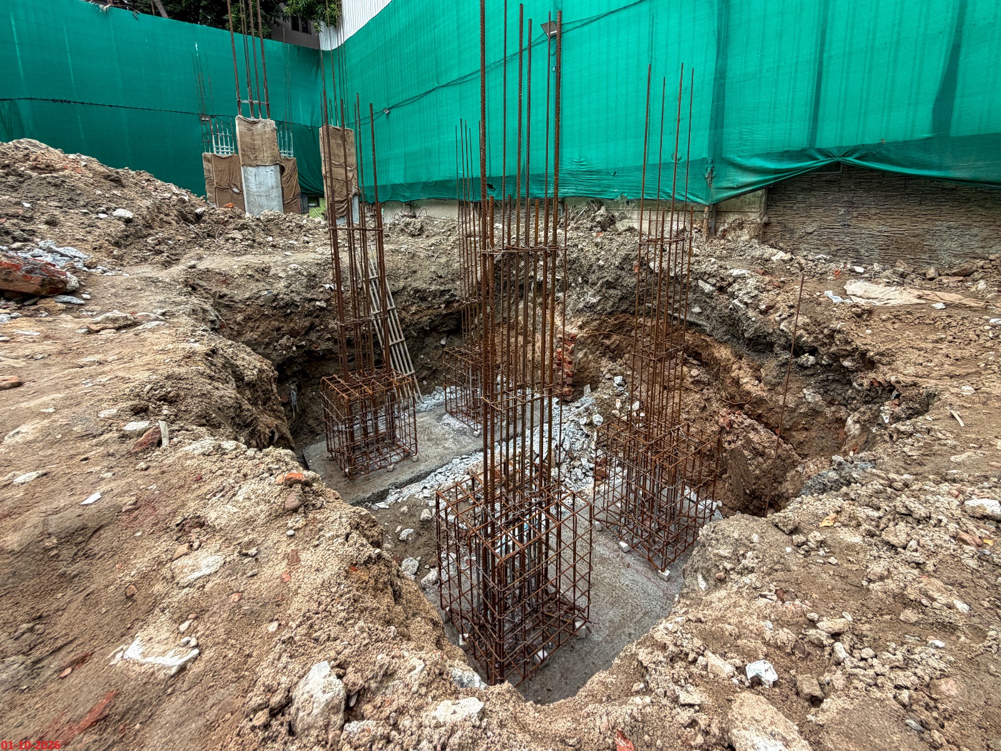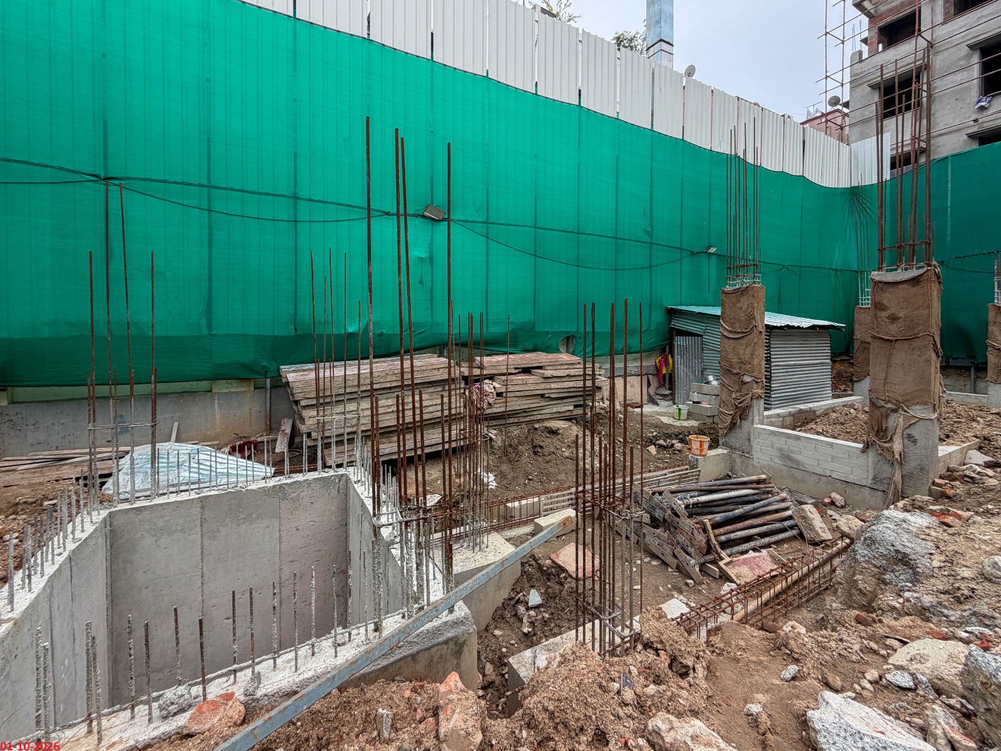
2ND MAIN ROAD, RA PURAM
2ND MAIN ROAD, RA PURAM
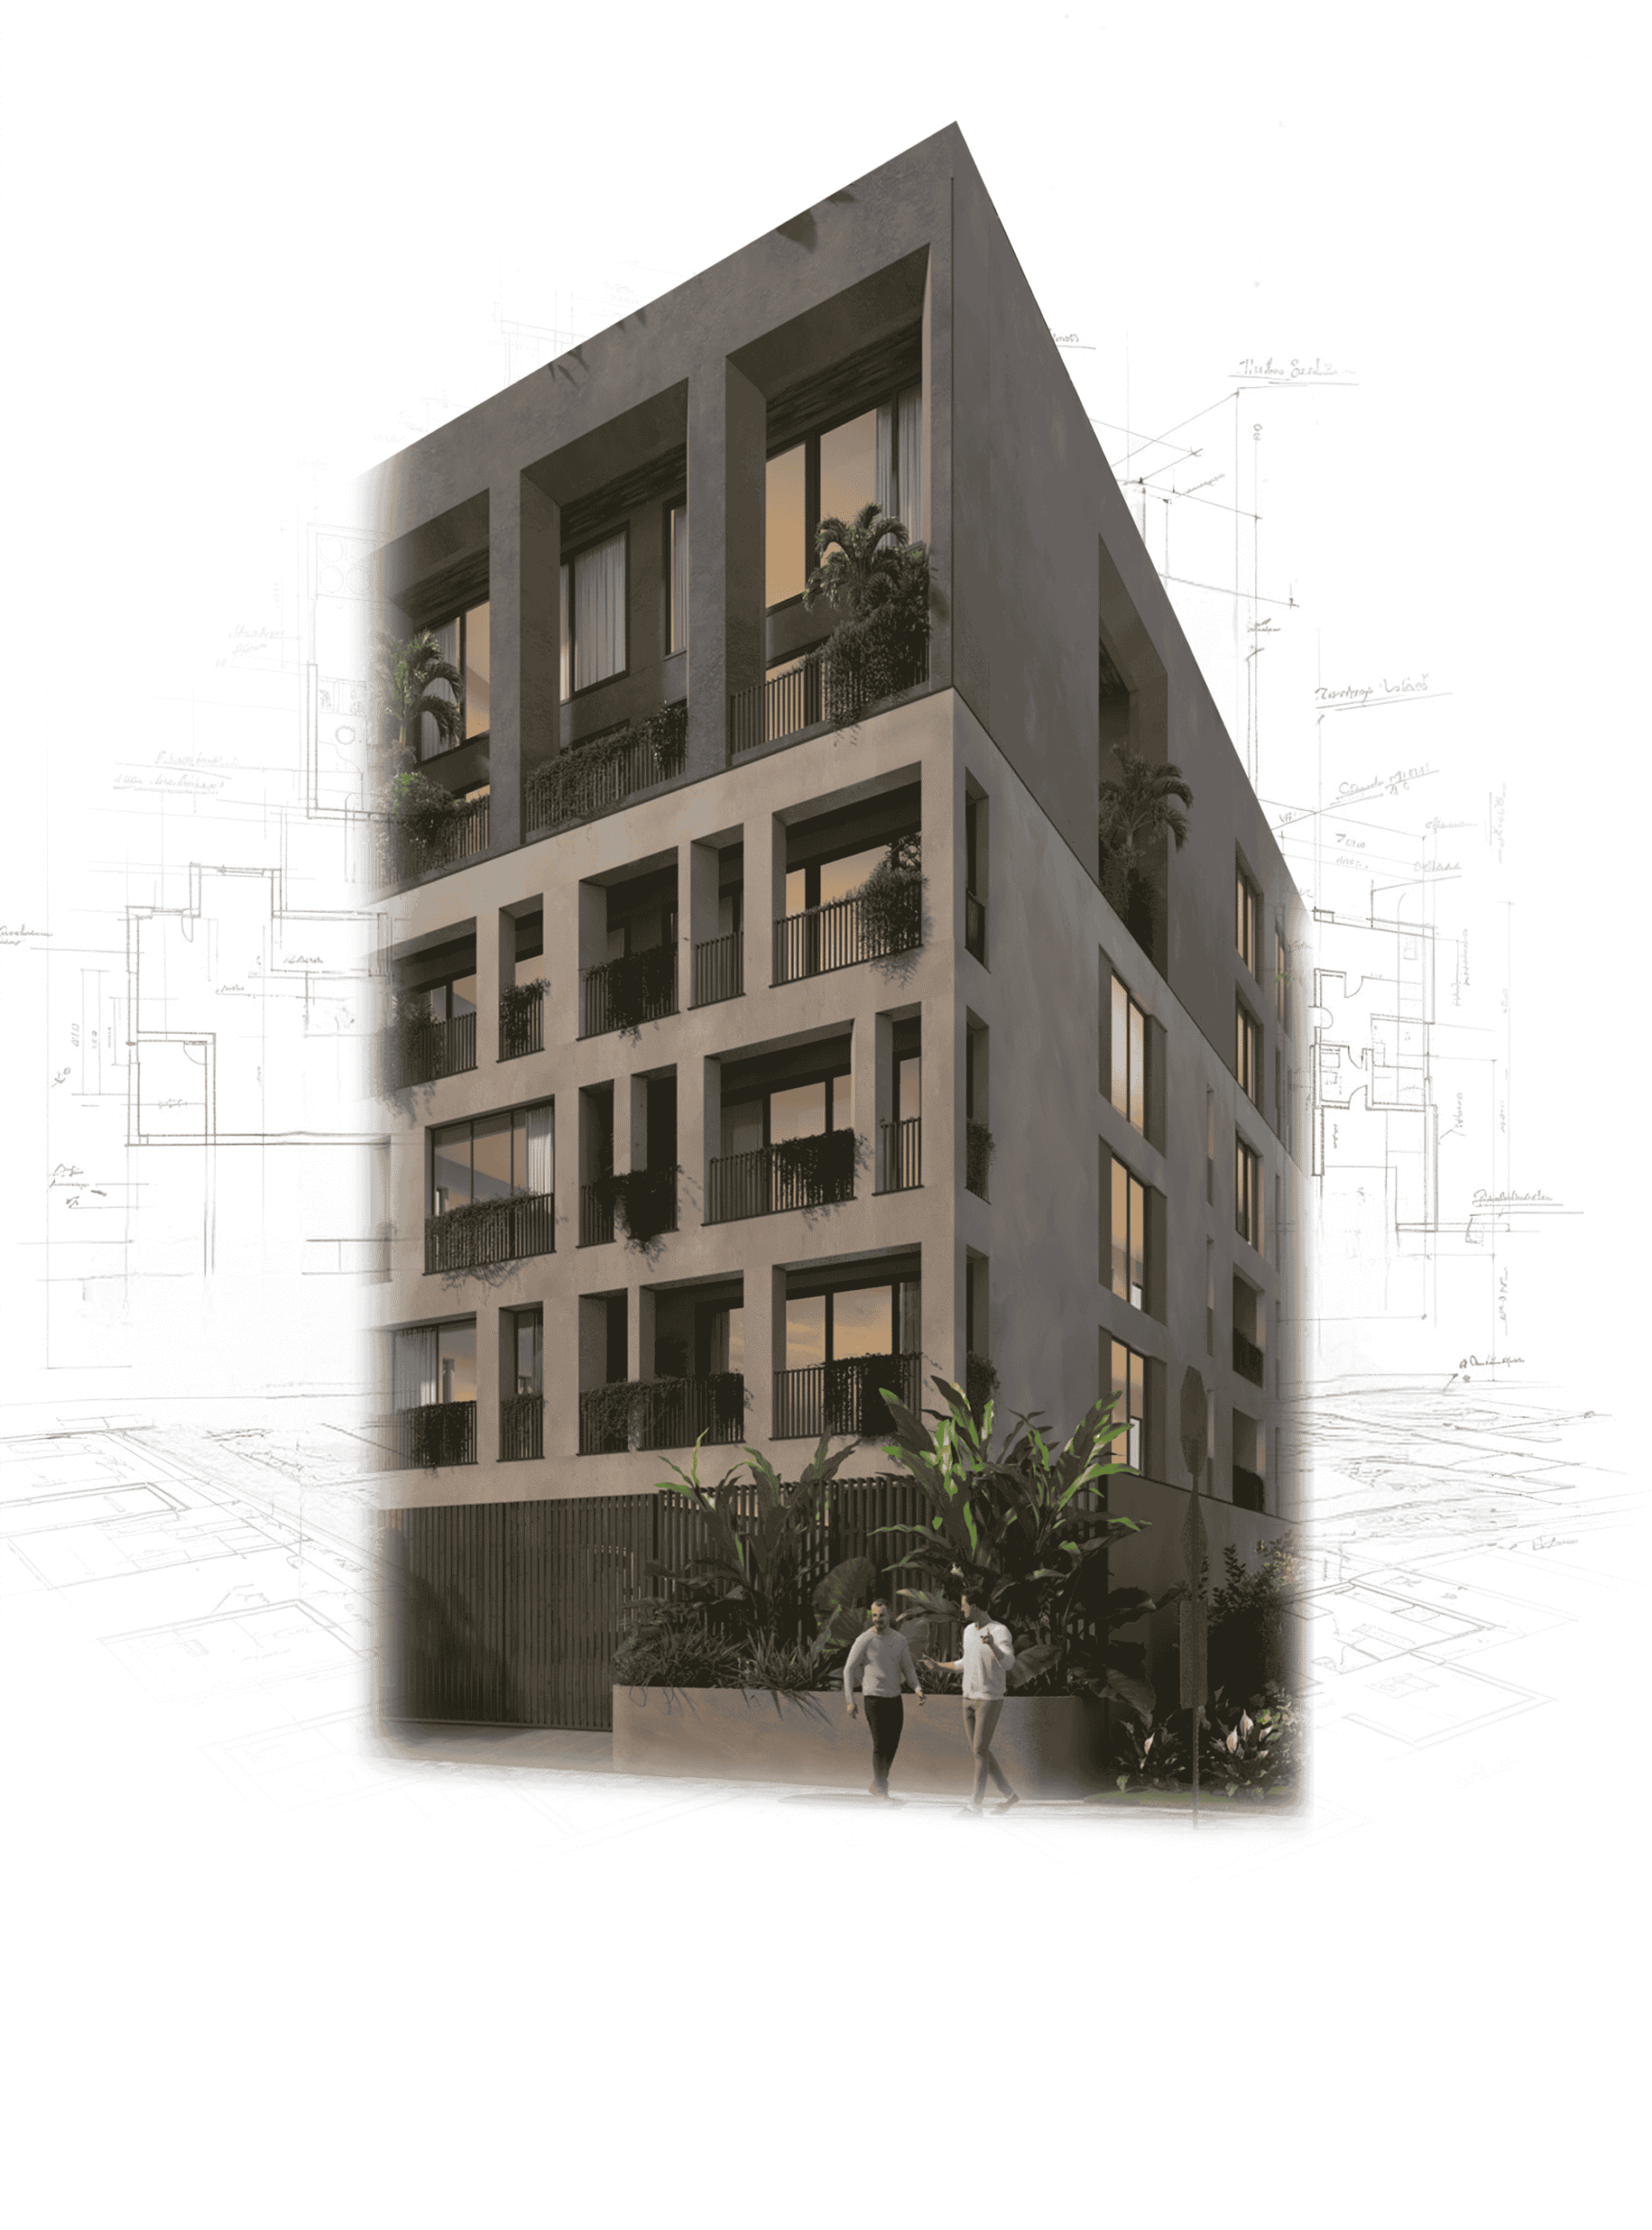
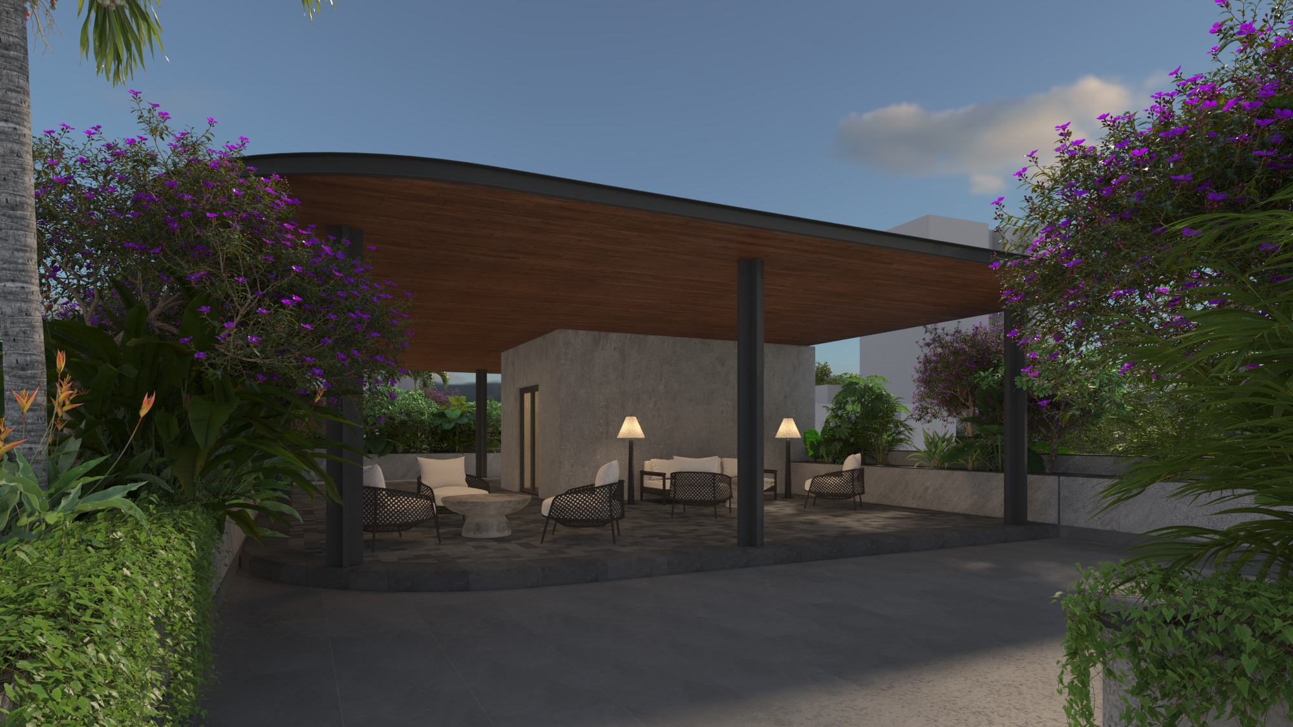
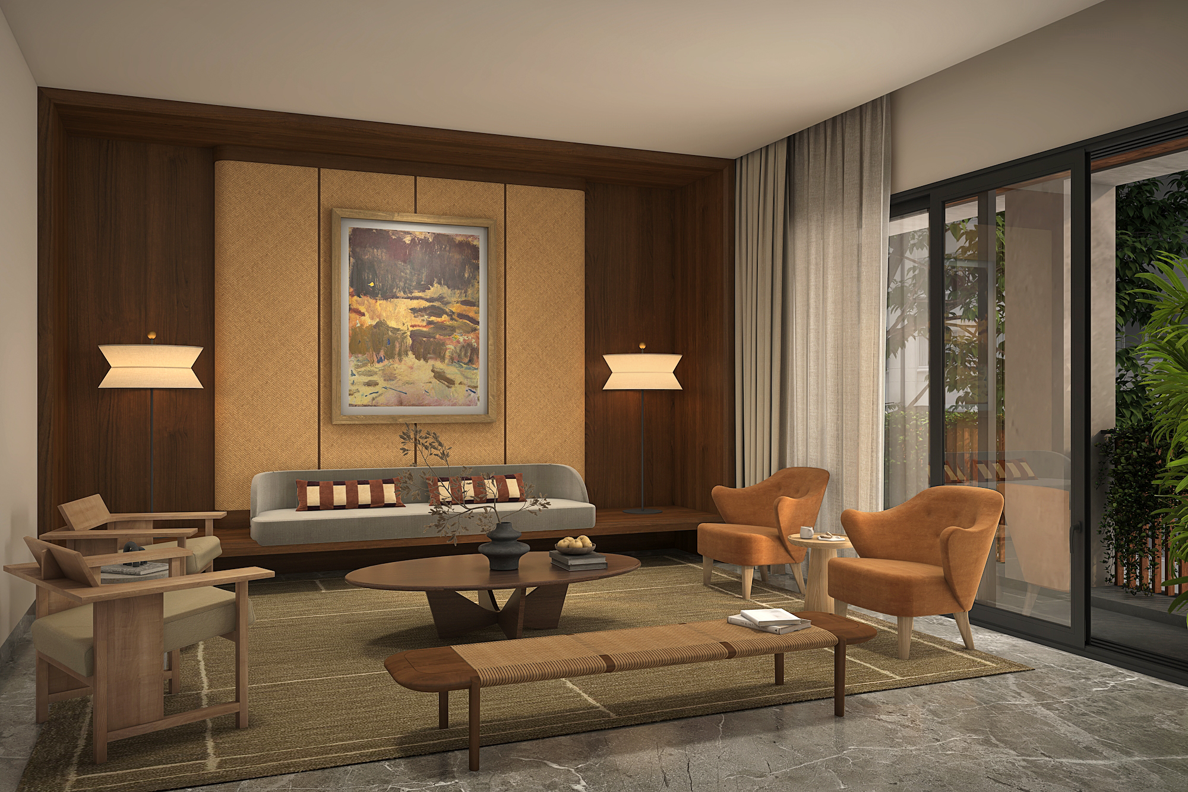
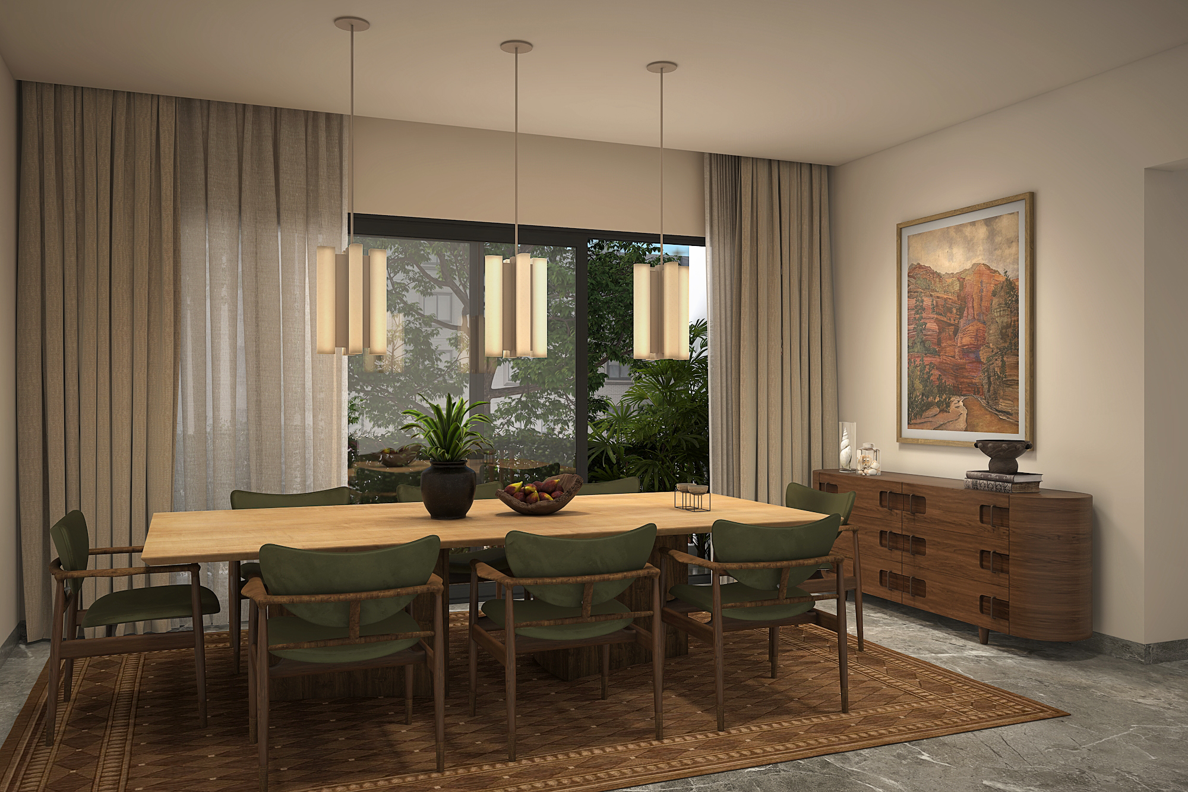
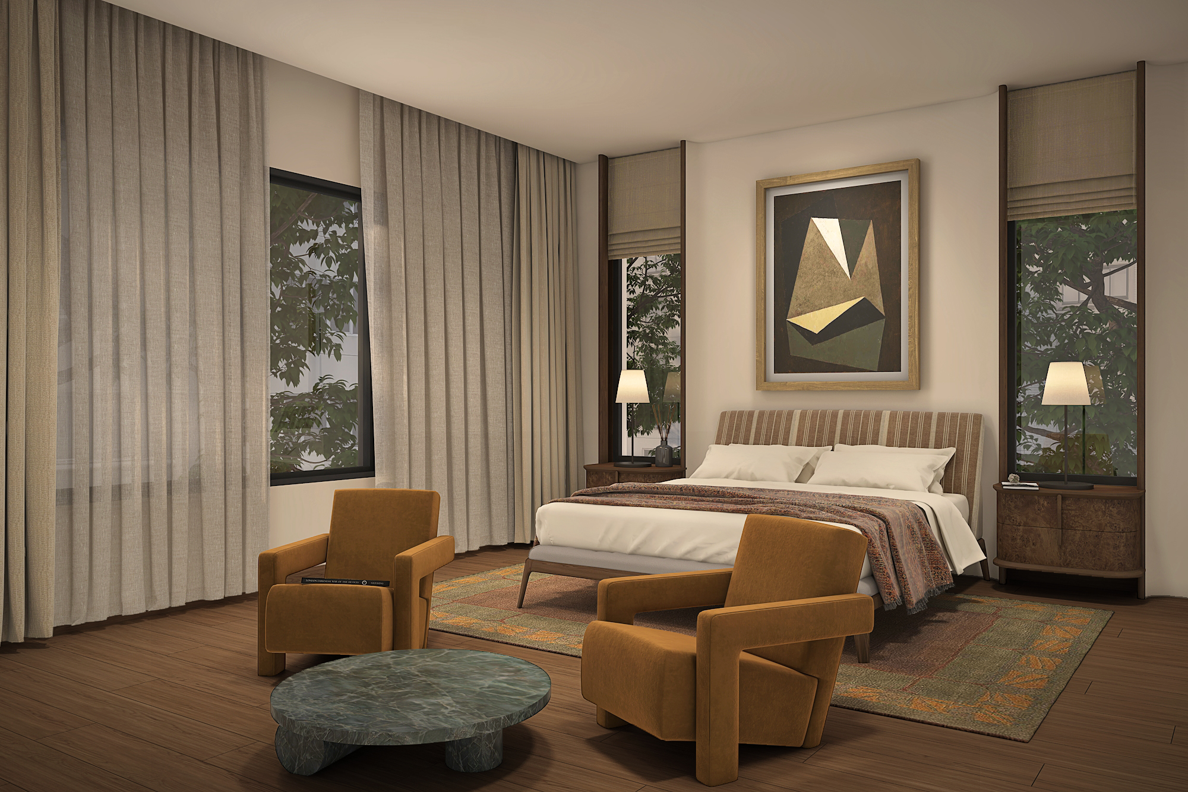
Chaitanya Kabir is conceived as a refined residential retreat in the heart of RA Puram, balancing the energy of the city with a rare sense of privacy and composure. Thoughtfully planned residences, generous living spaces, landscaped terraces and carefully considered finishes come together to create a home that feels both sophisticated and deeply personal. Designed for contemporary urban living without compromising on calm, Kabir offers an understated expression of comfort, elegance and enduring quality.
NO. OF FLOORS
5 FLOORS
UNIT TYPE
4 BHK
NO. OF UNITS
5 UNITS
SIZE RANGE
3,422 Sq.ft.
Planning Permit No. OL-PP/NHRB/0072/2026 DATED 20/02/2026.
Building Permit No. CEBA/WDCN13/00097/2026 DATED 09/03/2026
TNRERA No. NA (Not applicable)
An invitation to a life of quiet sophistication and urban ease.
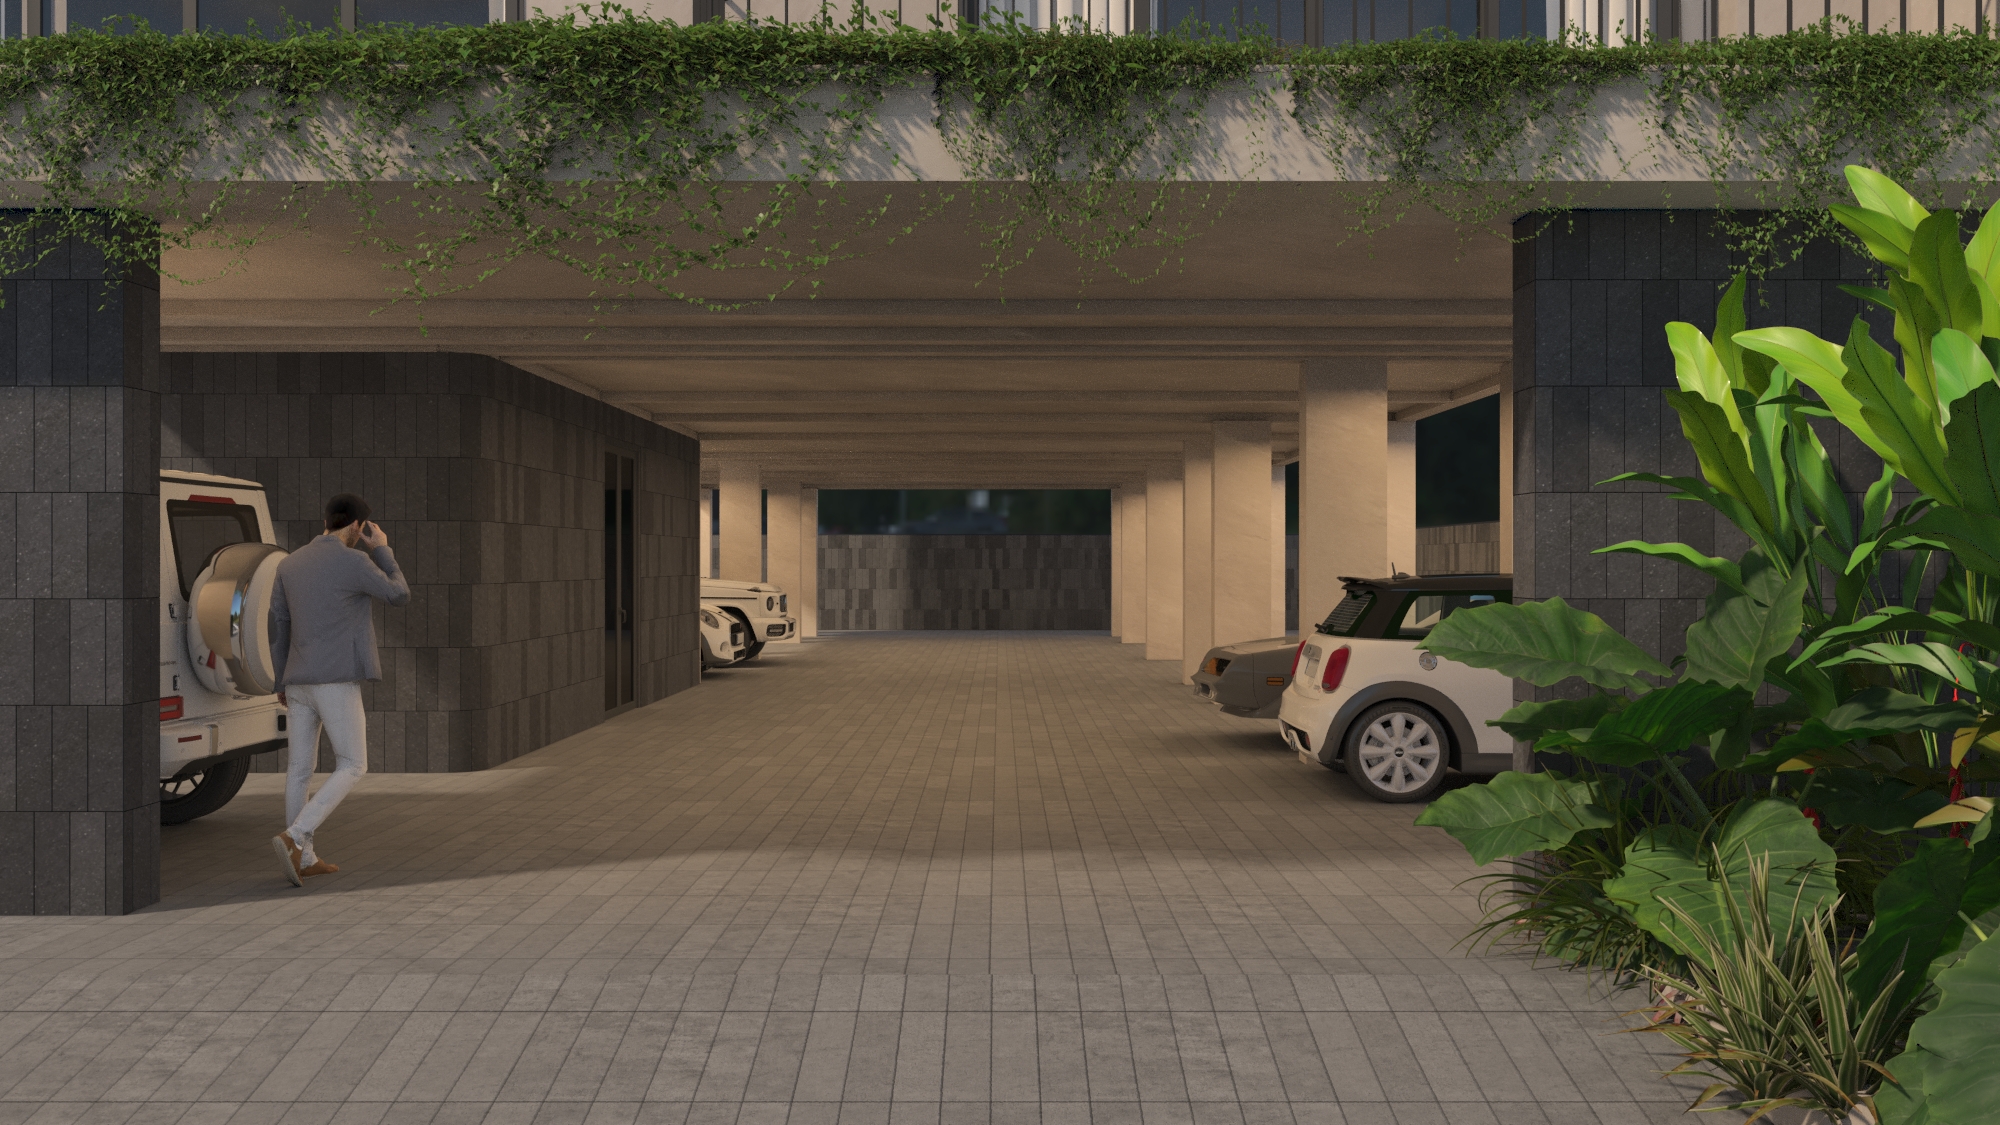
• Seismic zone III compliant RCC frame structure.
• Solid concrete block masonry.
• Stone cladding on sections of external wall faces based on elevation.
• Pile Foundation.
C.P. Fittings
– Kohler/Grohe/Roca.
Plumbing
– Single lever hot and cold-water mixer unit for high pressure showers.
– Concealed master-controlled stop cock in each restroom on the inside for easy
maintenance.
– Provision for Geyser in all the toilets. Hot water connection in all wash basins.
– Hot water connections in the Kitchen.
(While all reasonable care has been taken in providing the information, the
specifications mentioned are subject to change, as may be required by the Developer and Architect, whose decision will be final. Any change in specifications would be equivalent to or of a higher standard.)
| STATE OF CONSTRUCTION | STATUS | |||||
|---|---|---|---|---|---|---|
| Foundation | ||||||
| Floor | STILT | 1st | 2nd | 3rd | 4th | 5th |
| Roof Slab | ||||||
| Block Work | ||||||
| Plastering | ||||||
| Flooring | ||||||
| Painting | ||||||
| Common Area Works | ||||||
| External Finish Works | ||||||
| Ready for Handover | ||||||