ABHIRAMAPURAM
ANNA AVENUE, ADYAR
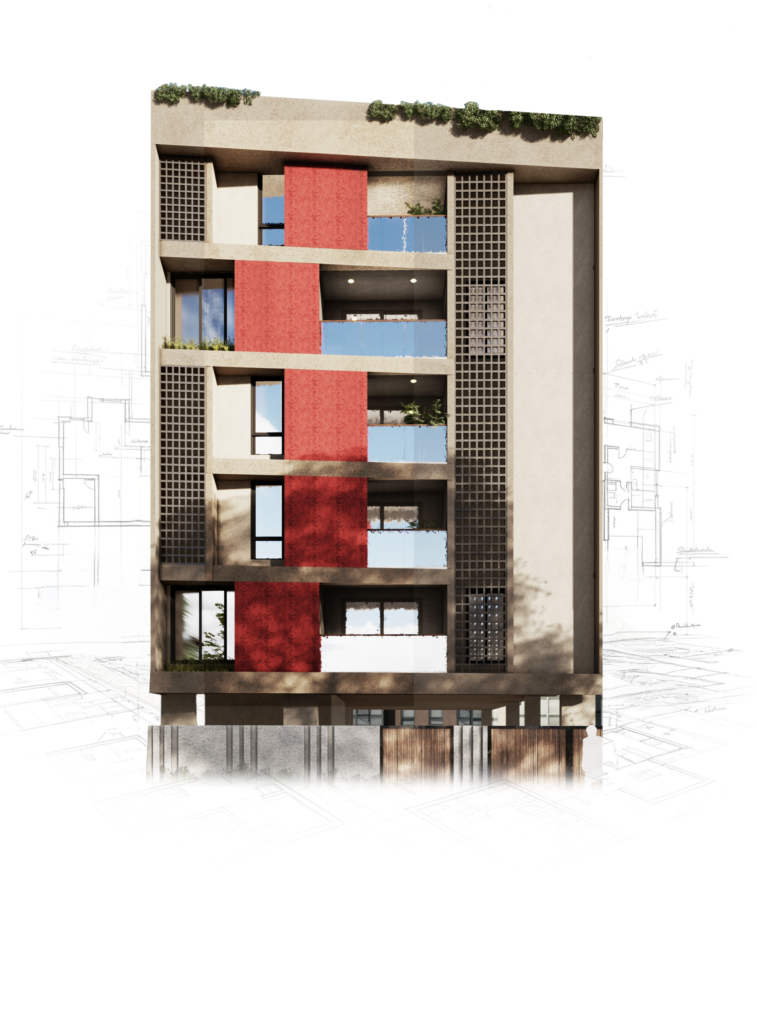
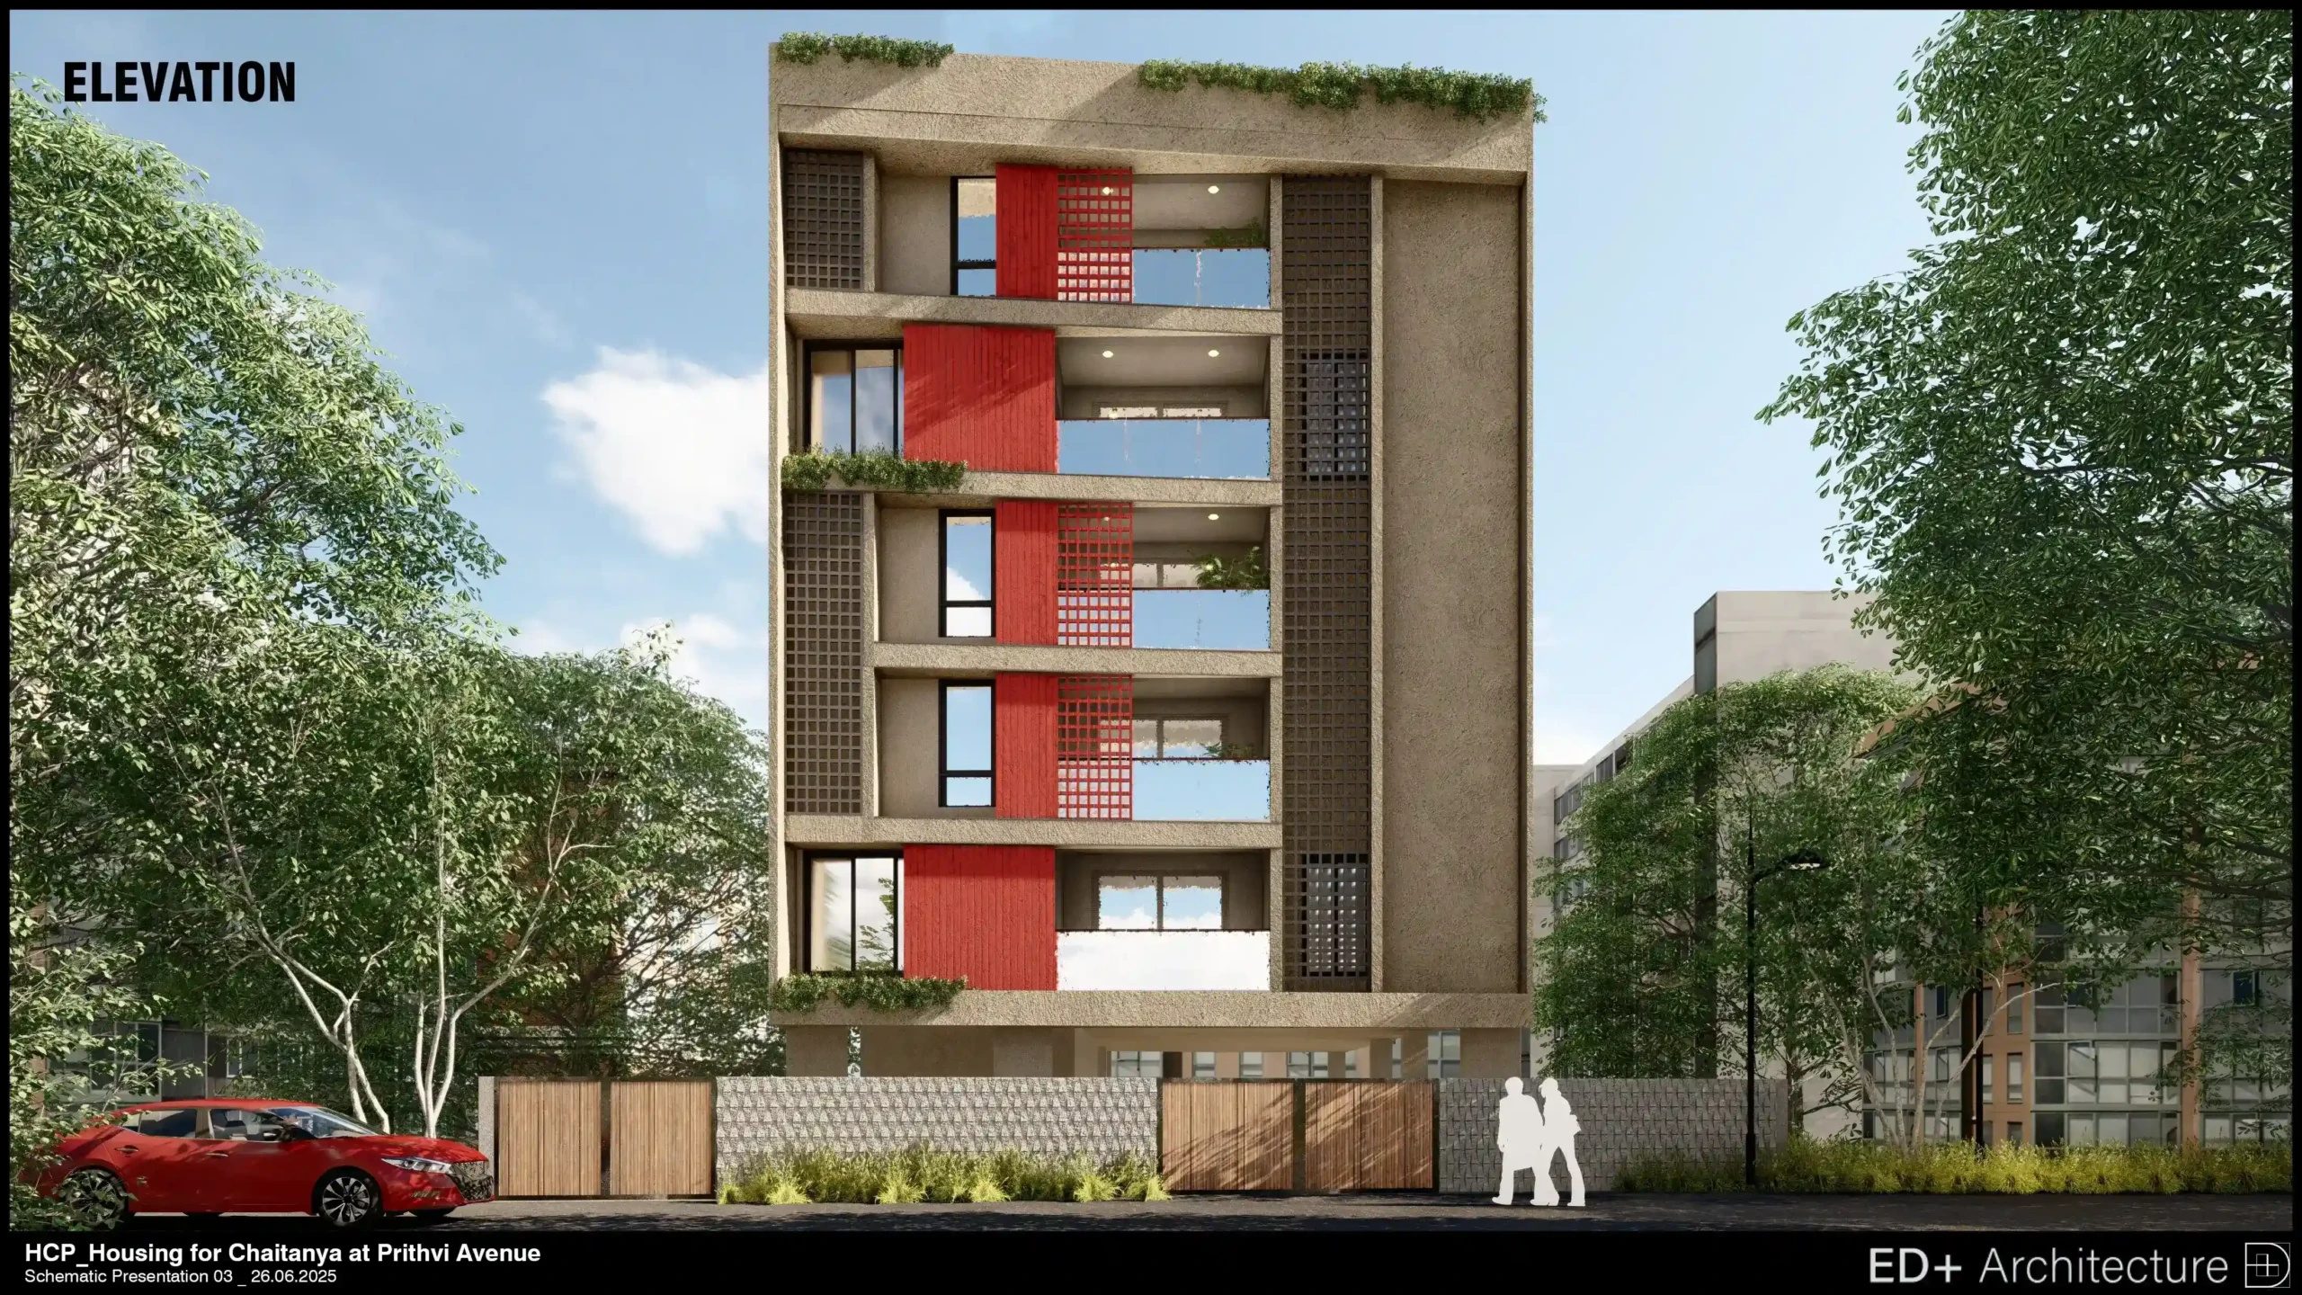
Vaishnavi is a boutique residential development that balances contemporary design with the classic character of Abhiramapuram. Situated in one of the city’s most storied cultural hubs, the project is designed to offer a quiet, high-performance living environment removed from the immediate urban noise. Every aspect of the build reflects Chaitanya’s rigorous approach to construction, from the structural integrity of the elevations to the precision of the interior finishes. It is a home that provides a functional, well-ordered sanctuary while maintaining immediate proximity to the premium essentials of central Chennai.
NO. OF FLOORS
5 FLOORS
UNIT TYPE
3 & 4 BHK
NO. OF UNITS
8 UNITS
SIZE RANGE
1,632 | 1,972 | 3,604 Sq.ft.
Planning Permit No. OL-PP/NHRB/0458/2025 DATED 15.11.2025.
Building Permit No. CEBA/WDCN09/00483/2025 DATED 26.11.2025.
TN RERA No. – Not Applicable
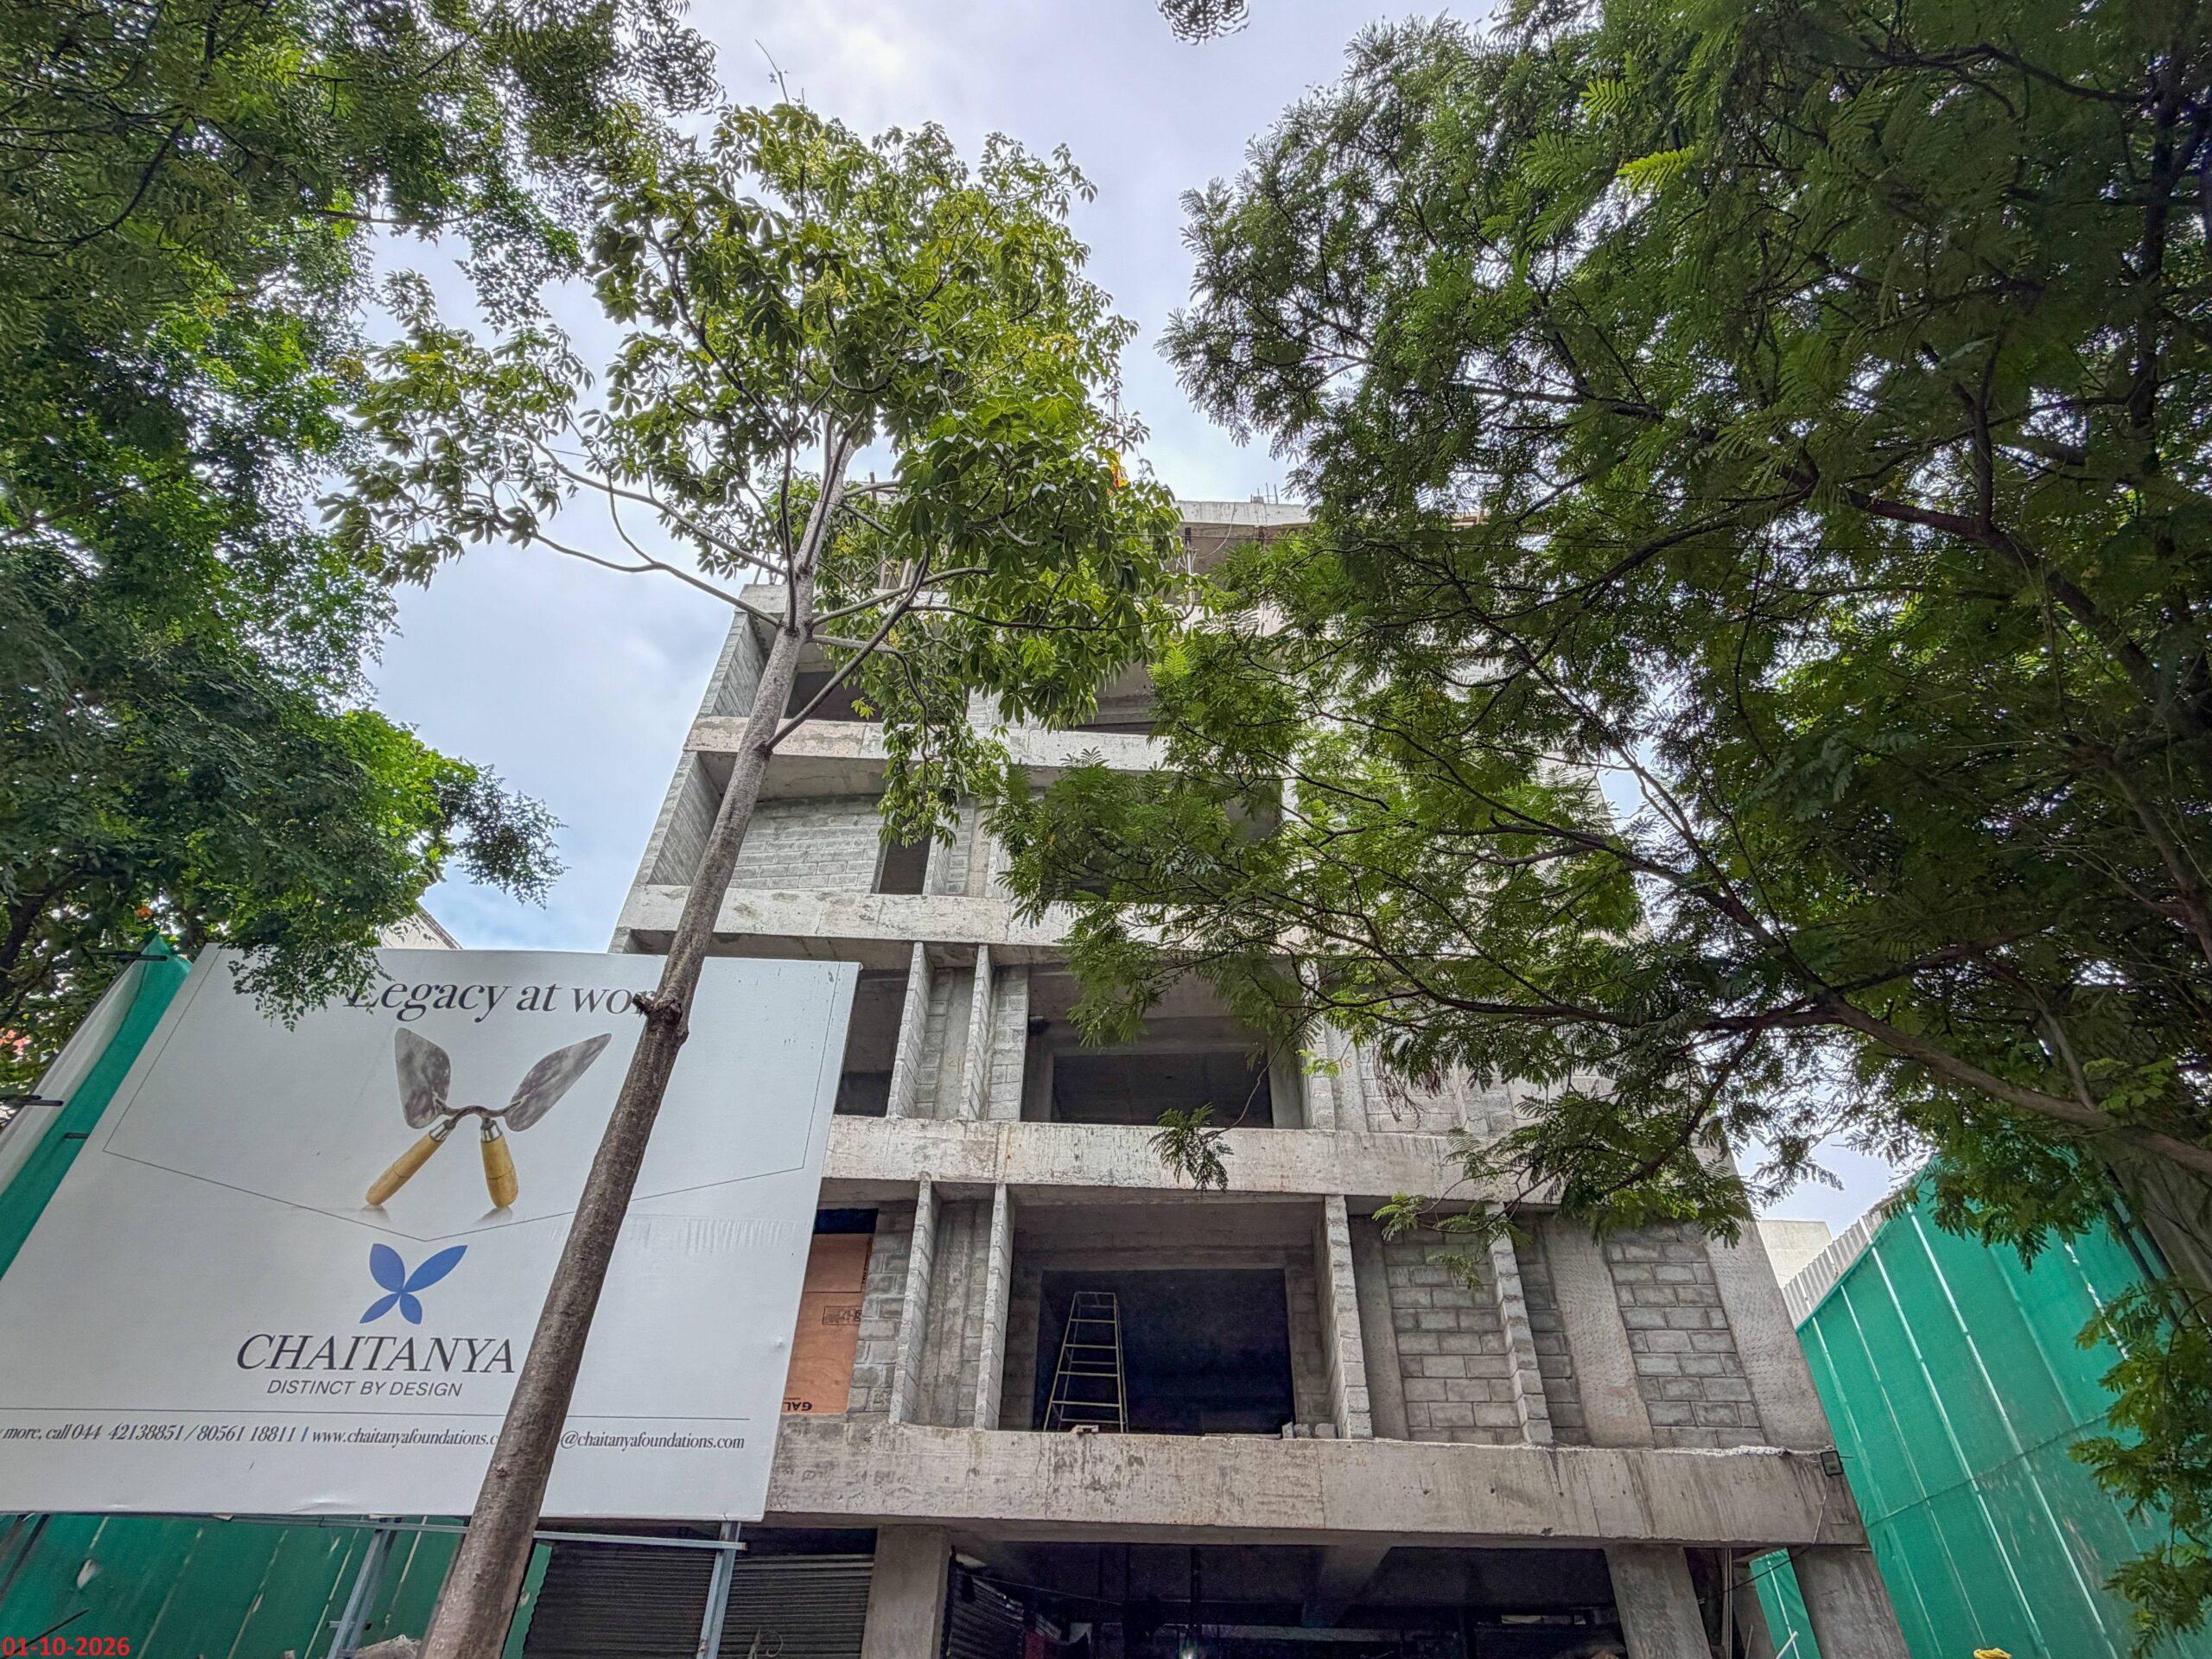
A visual study of architectural scale and refined materiality.

• Seismic zone III compliant RCC frame structure.
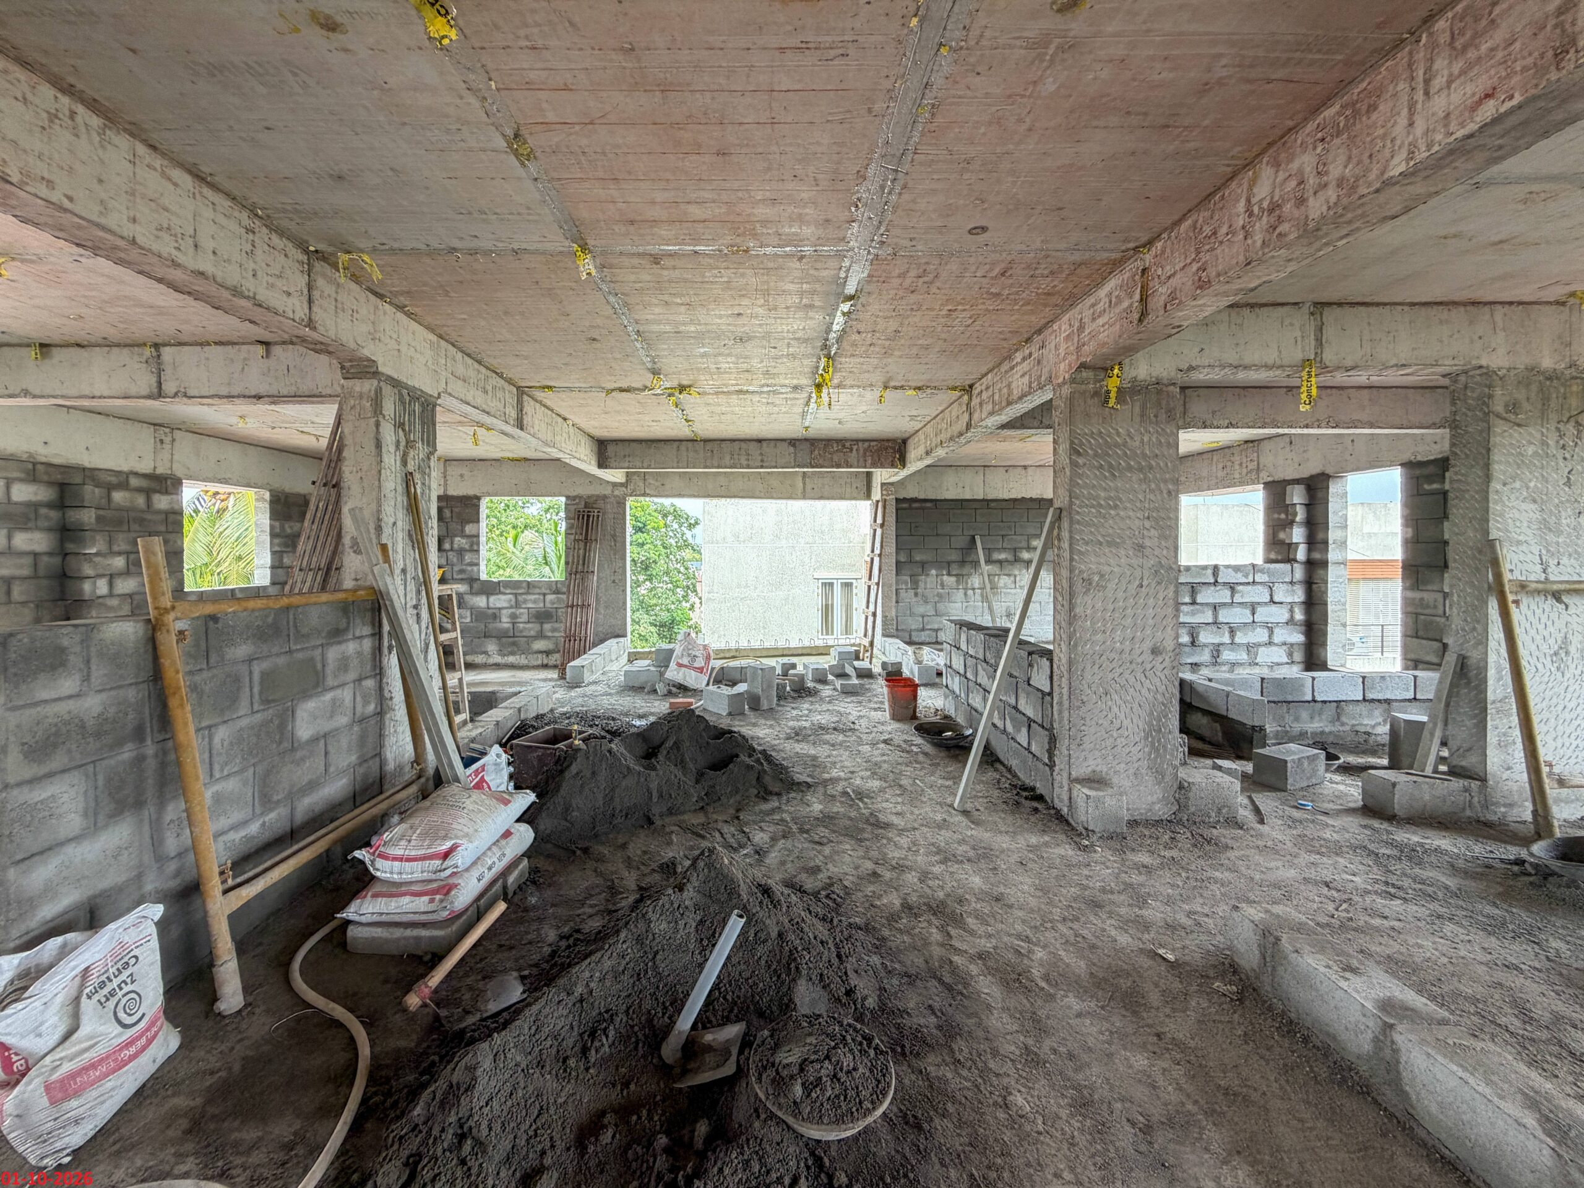
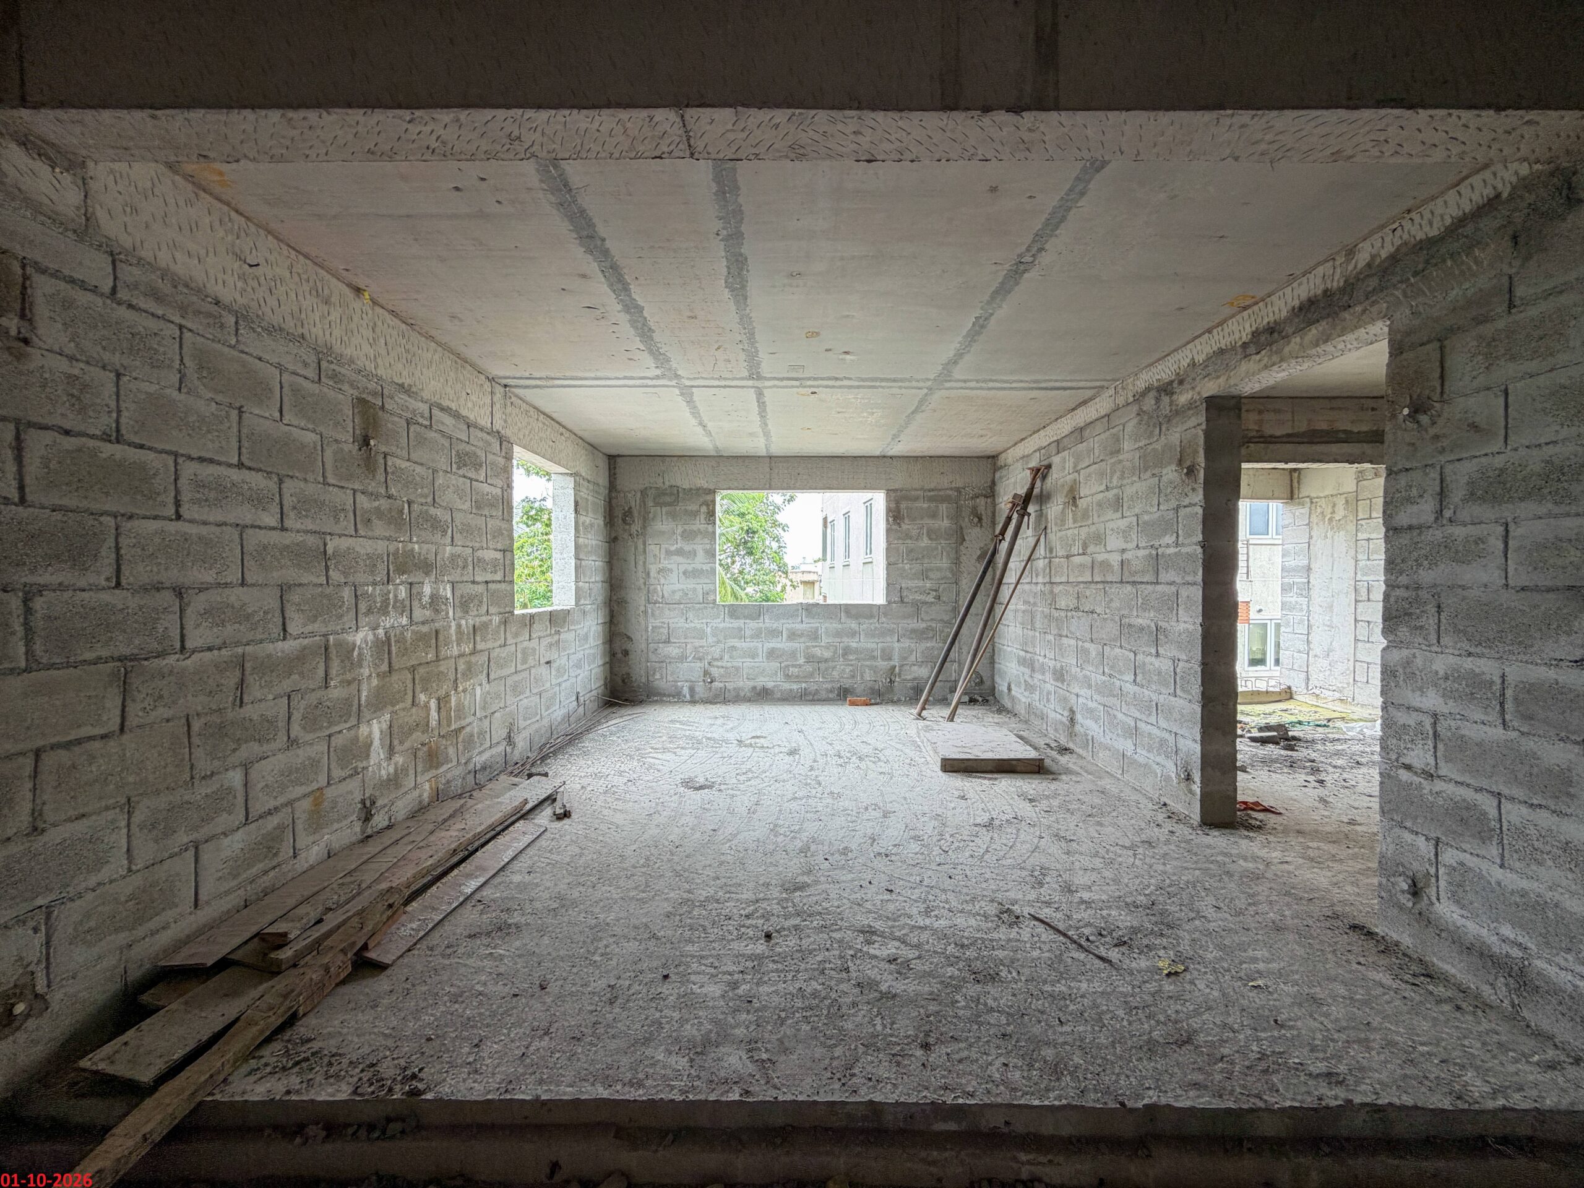
• Solid concrete block masonry.
• Stone cladding on sections of external wall faces.
C.P. Fittings
– Grohe / Roca or equivalent.
Plumbing
– Single lever hot and cold-water mixer unit for high pressure showers.
– Shower cubicle partition in all the toilets.
– Concealed master-controlled stop cock in each restroom on the inside for easy maintenance.
– Provision for Geyser in all the toilets.
– Hot water provision in the Kitchen.
Finished with Asian putty, one coat of primer, two coats of Asian paint.
Finished with Asian putty, emulsion (Asian Paints) roller finish.
– Access control doors.
– CCTV cameras in common areas.
– Video doorbell.
– Automatic gates.
Toilets and Rest room for drivers/servants.
Segregated waste disposal zone.
Electrical & high-pressure water points in car park area.
Electric vehicle charging station.
(While all reasonable care has been taken in providing the information, the specifications mentioned are subject to change, as may be required by the Developer and Architect, whose decision will be final. Any change in specifications would be equivalent to or of a higher standard.)
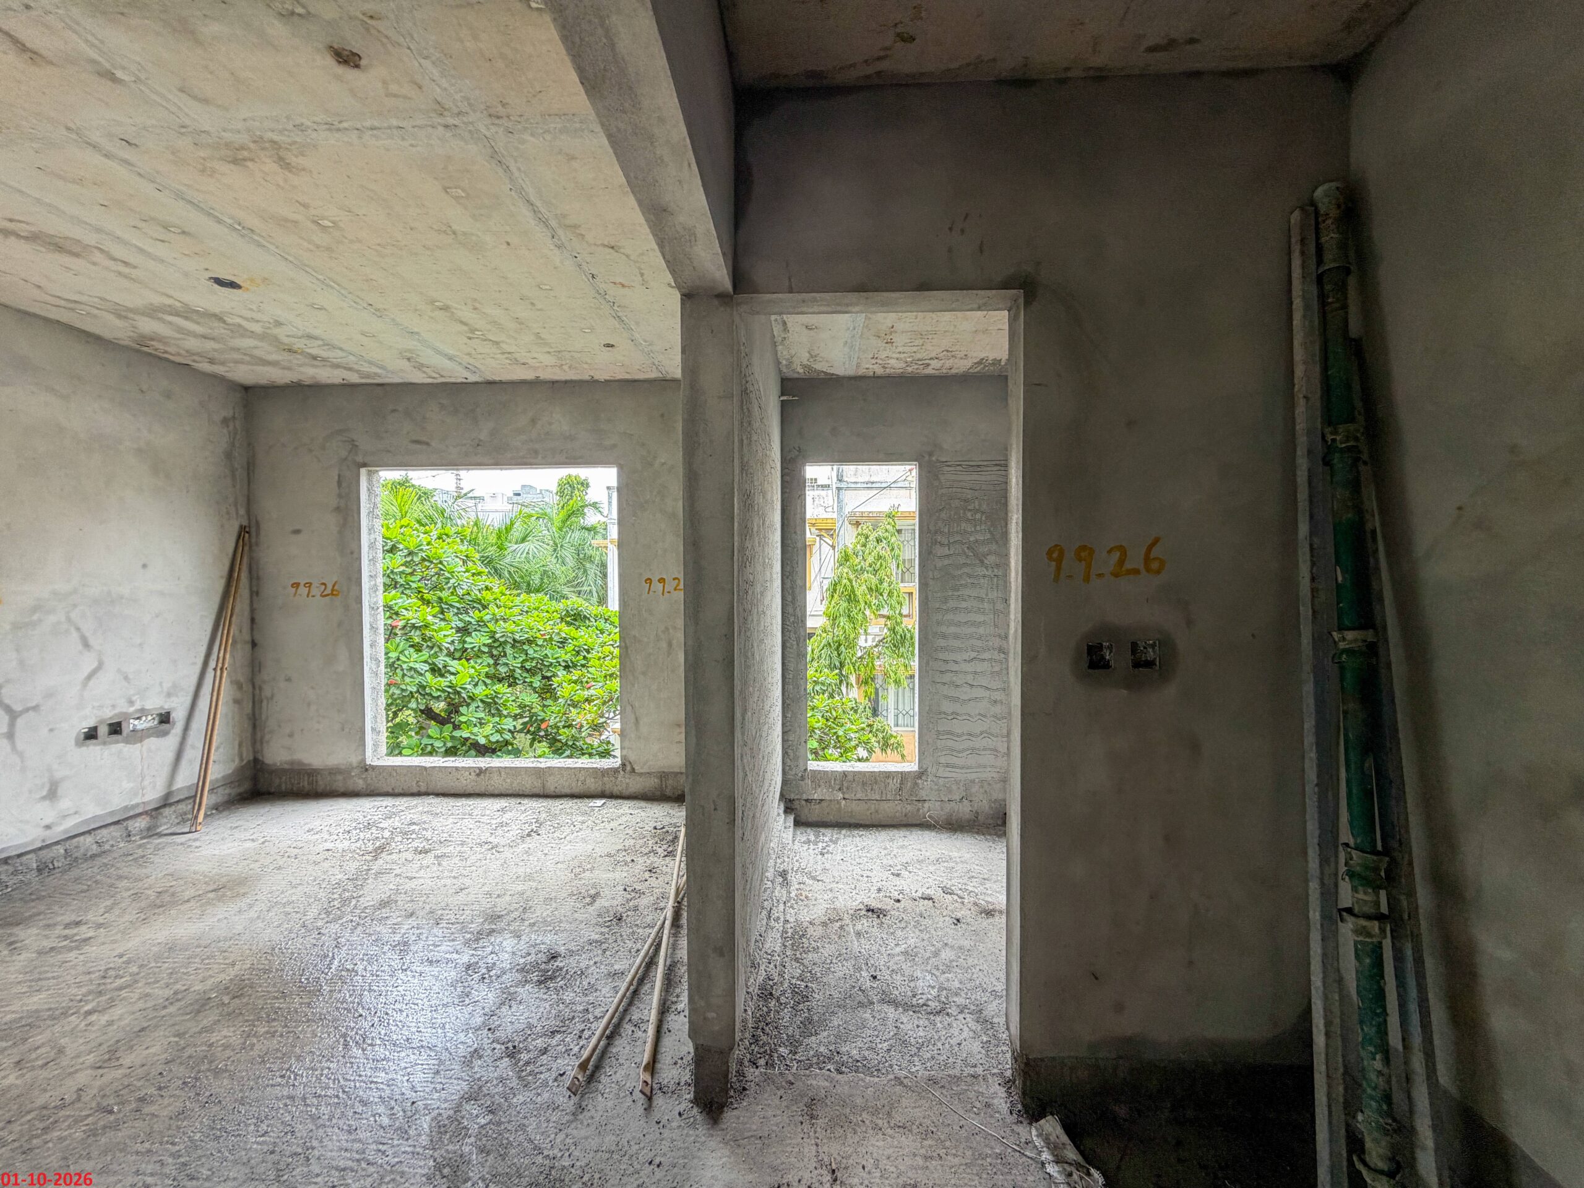
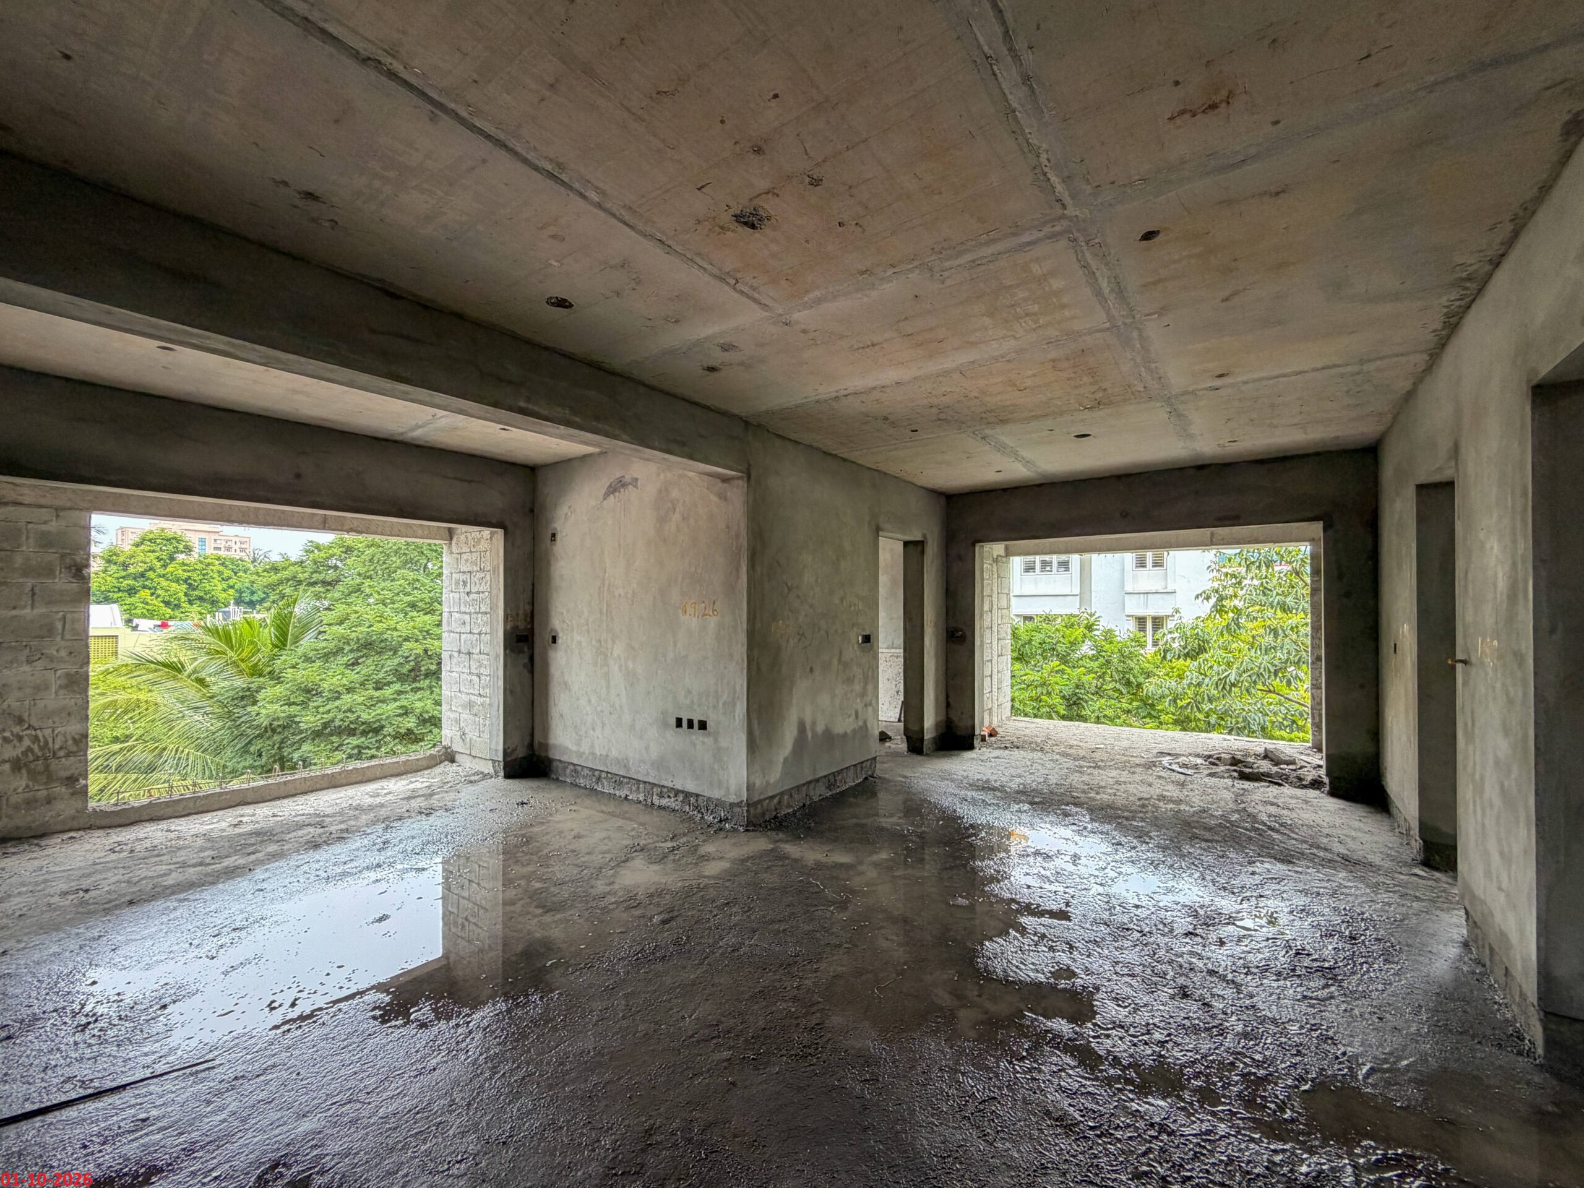
| STATE OF CONSTRUCTION | STATUS | |||||
|---|---|---|---|---|---|---|
| Foundation |
|
|||||
| Floor | STILT | 1st | 2nd | 3rd | 4th | 5th |
|
|
|
|
|
|
|
|
| Roof Slab |
|
|
|
|
||
| Block Work |
|
|||||
| Plastering | ||||||
| Flooring | ||||||
| Painting | ||||||
| Common Area Works | ||||||
| External Finish Works | ||||||
| Ready for Handover | ||||||