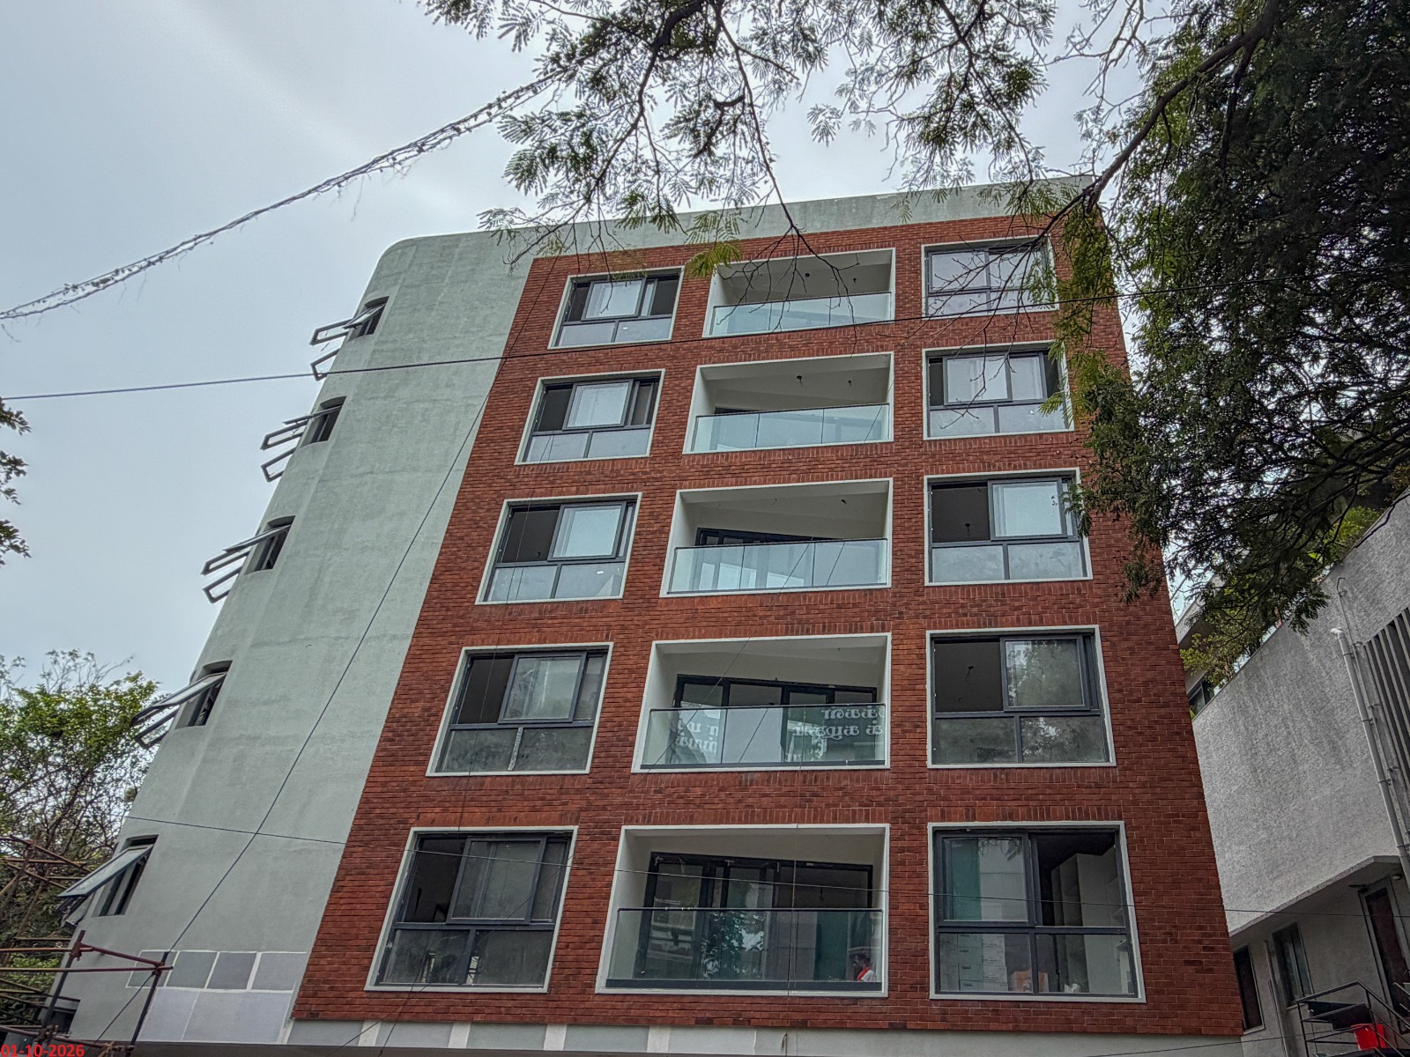
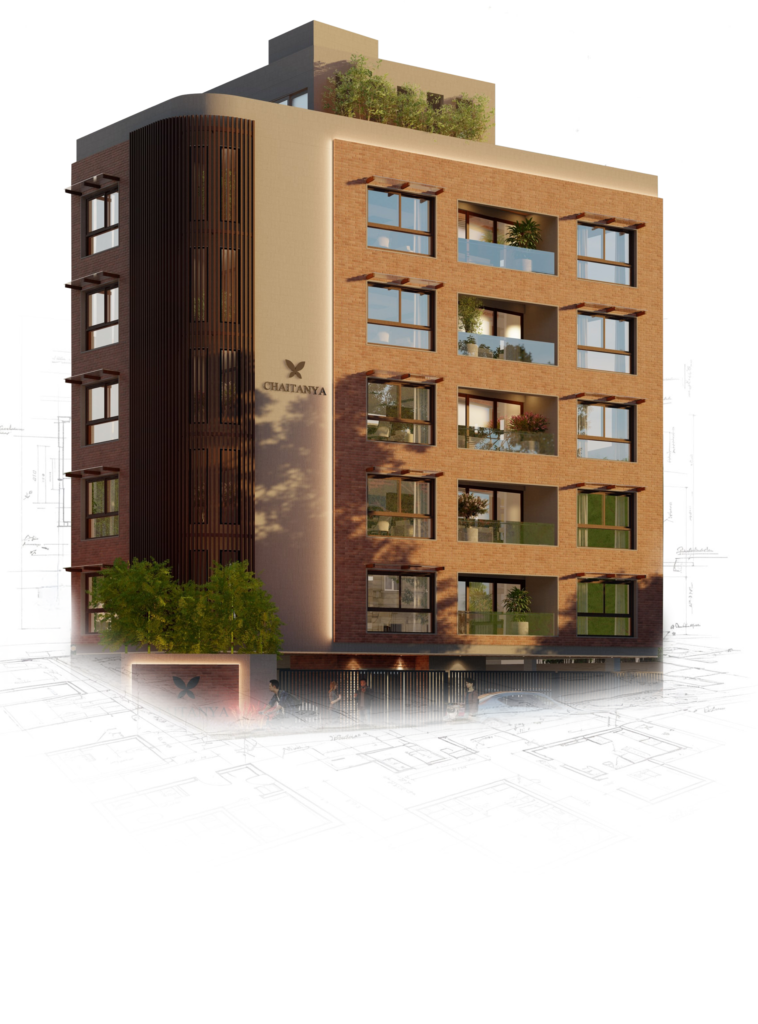
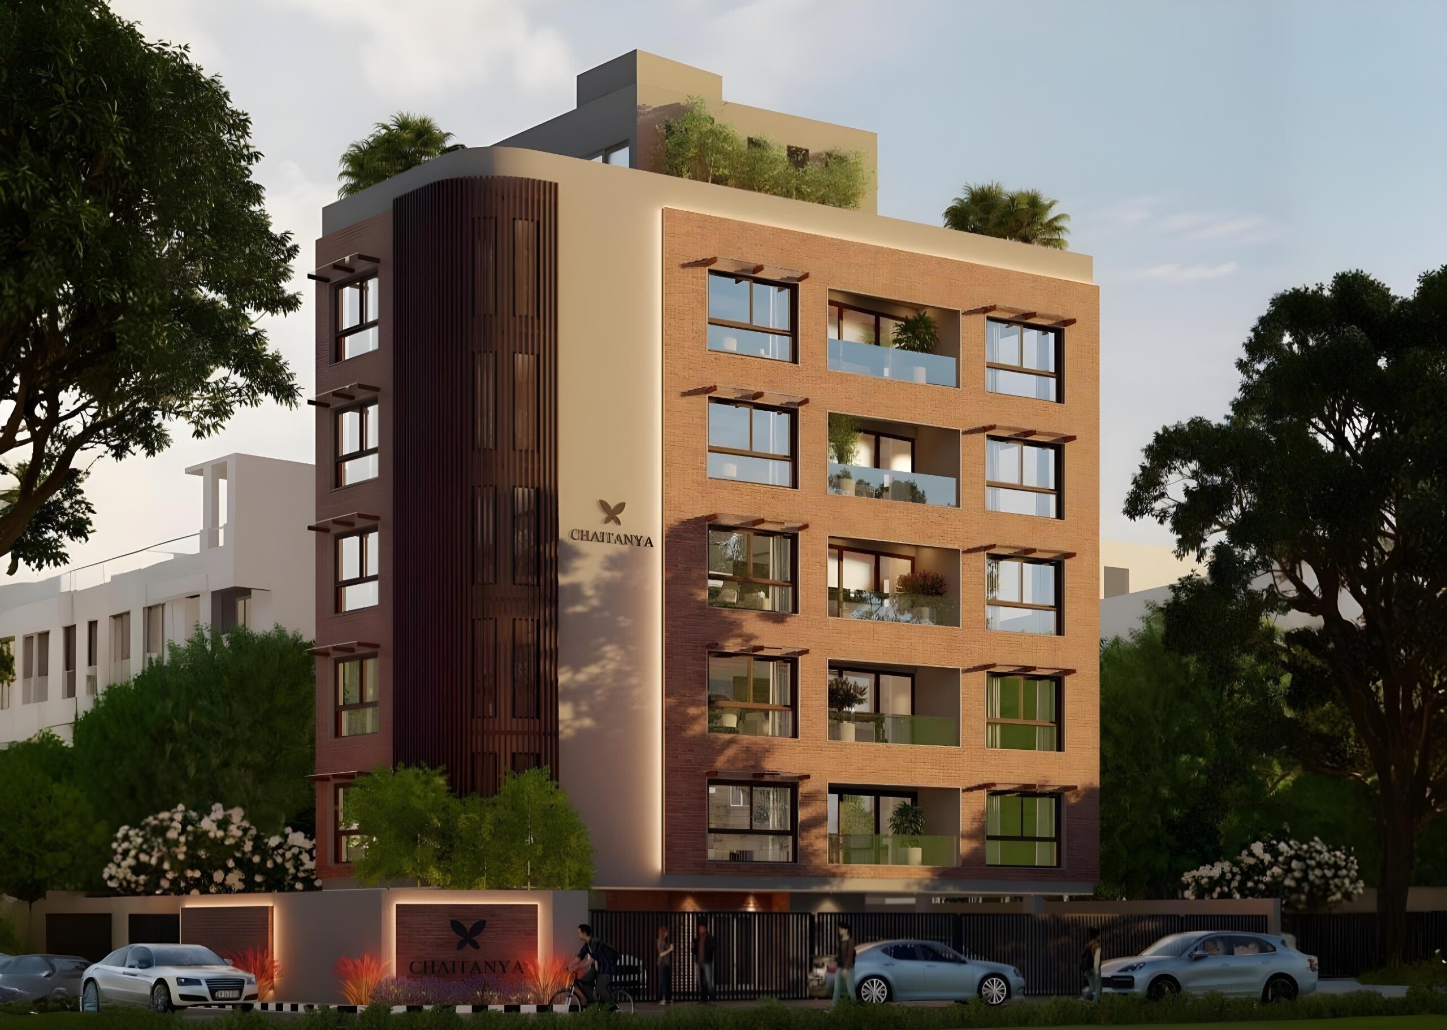
KARPAGAM GARDENS, ADYAR
KARPAGAM GARDENS
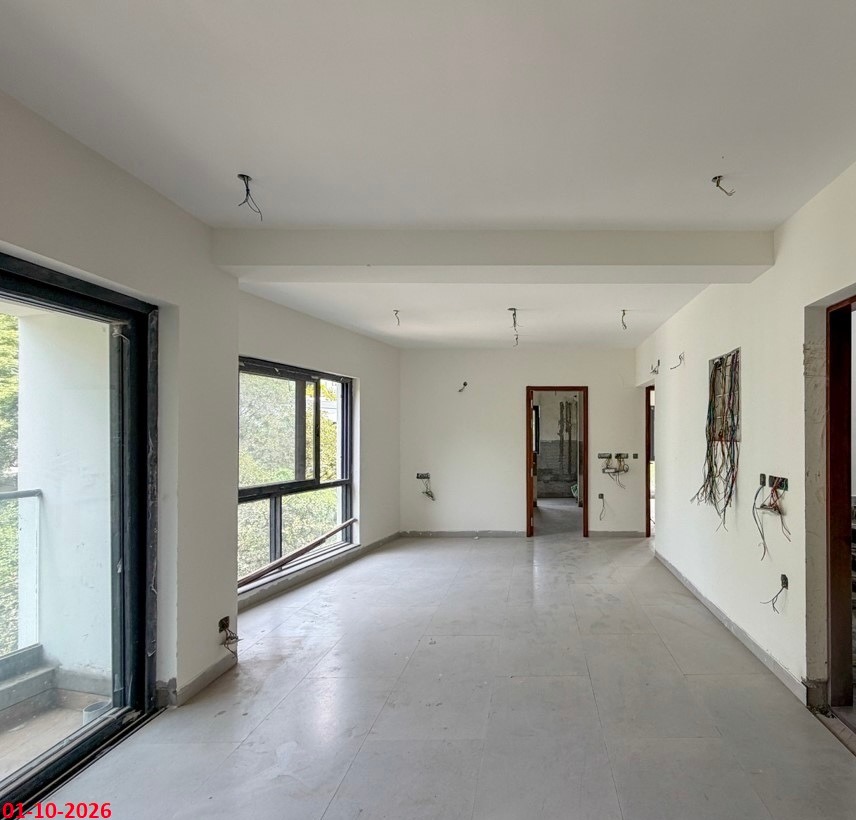
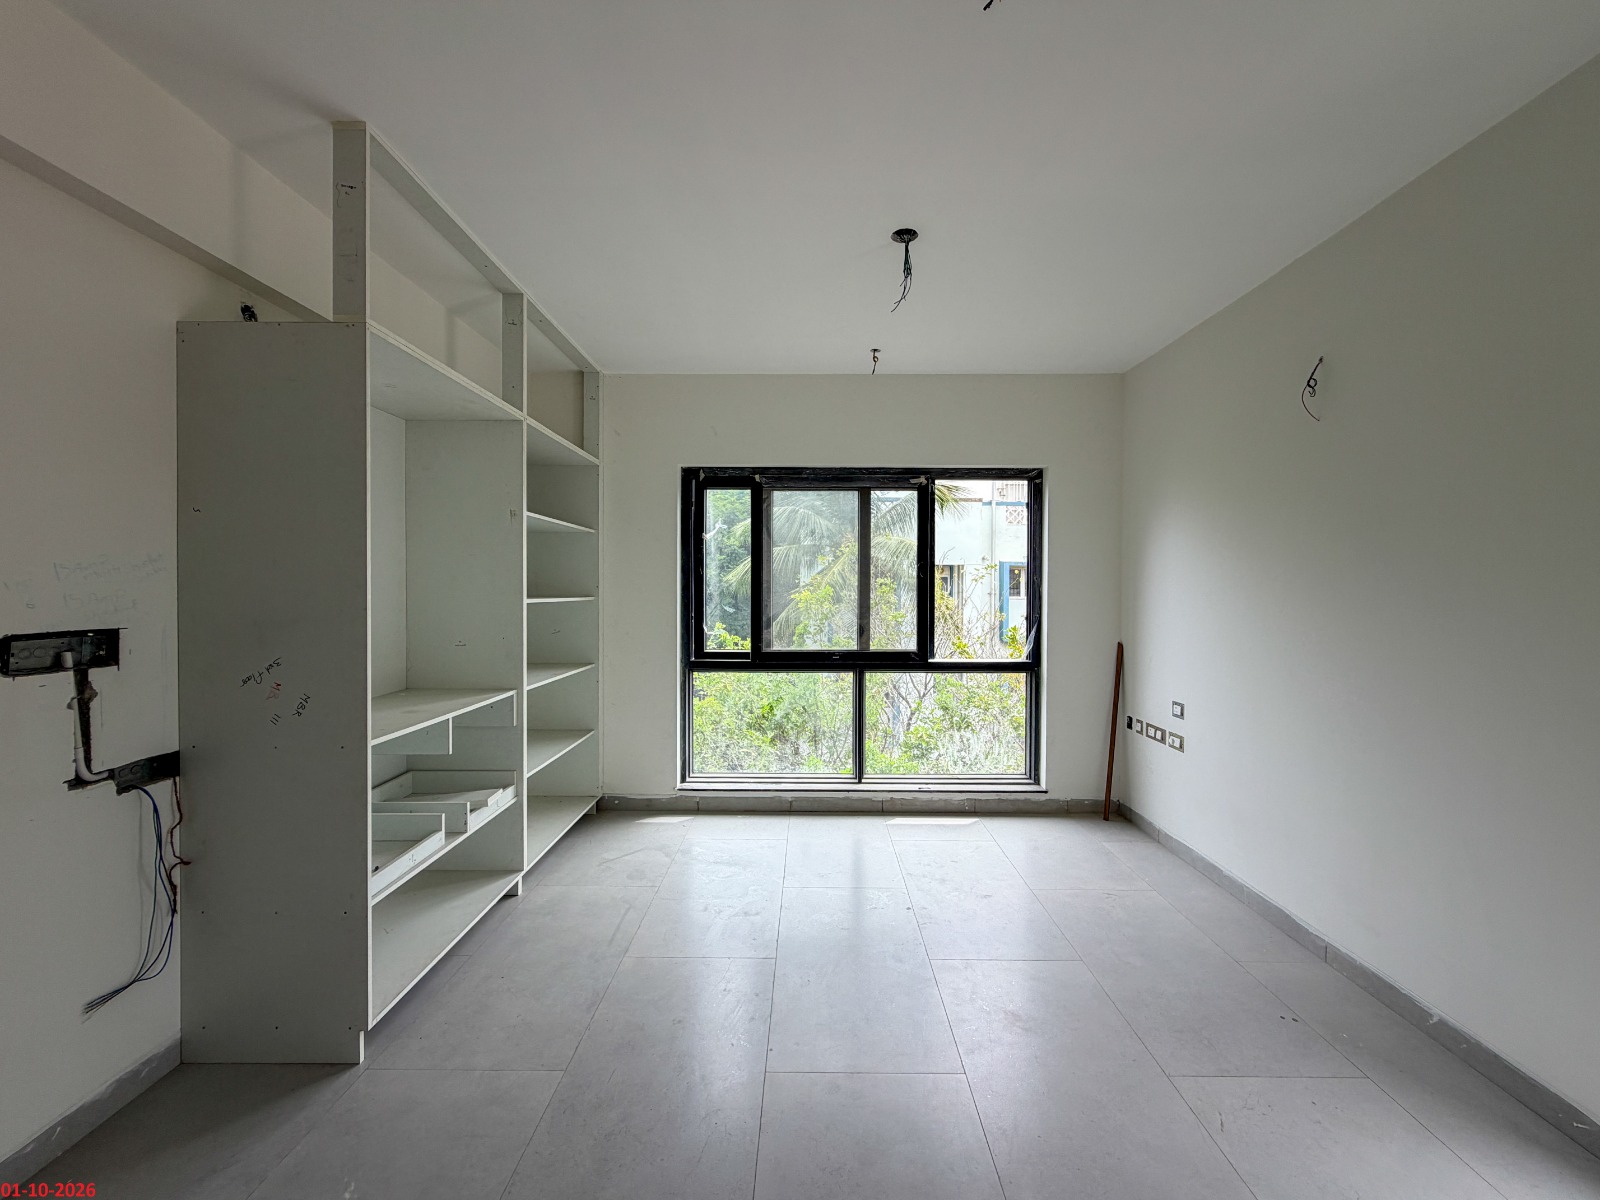
Srividya is a limited collection of residences situated in the quiet, established enclave of Karpagam Gardens. Designed as an urban retreat, this boutique development offers a rare degree of privacy within Adyar’s vibrant landscape. The project balances the calm of a traditional tree-lined neighborhood with the structural integrity Chaitanya is known for. Each residence is defined by a focus on material quality and a layout that optimizes natural light and ventilation, providing a sanctuary that remains deeply connected to the city’s premium educational and lifestyle hubs.
NO. OF FLOORS
5 FLOORS
UNIT TYPE
3 BHK
NO. OF UNITS
6 UNITS
SIZE RANGE
1698 Sq.ft.
Planning Permit No. OL-PP/NHRB/0606/2024, dated 22.07.2024
Building Permit No. CEBA/WDCN13/00507/2024, dated 26.09.2024
TN RERA No. – Not Applicable
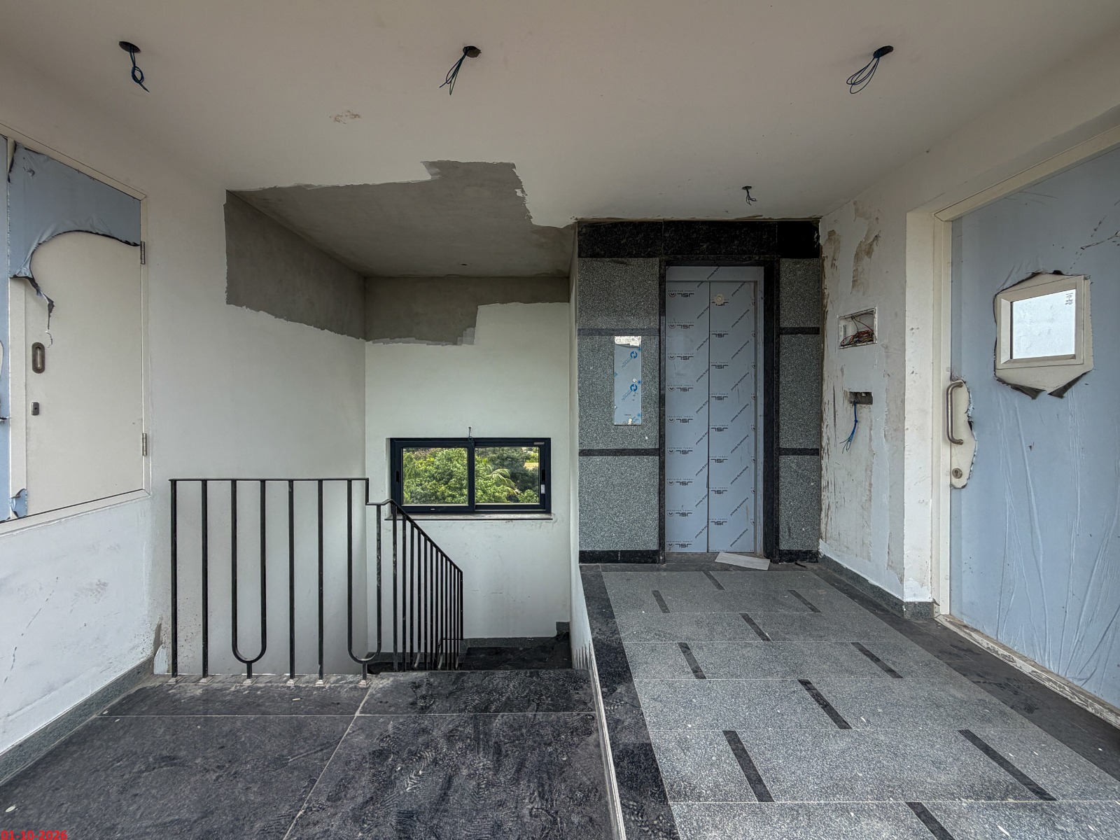
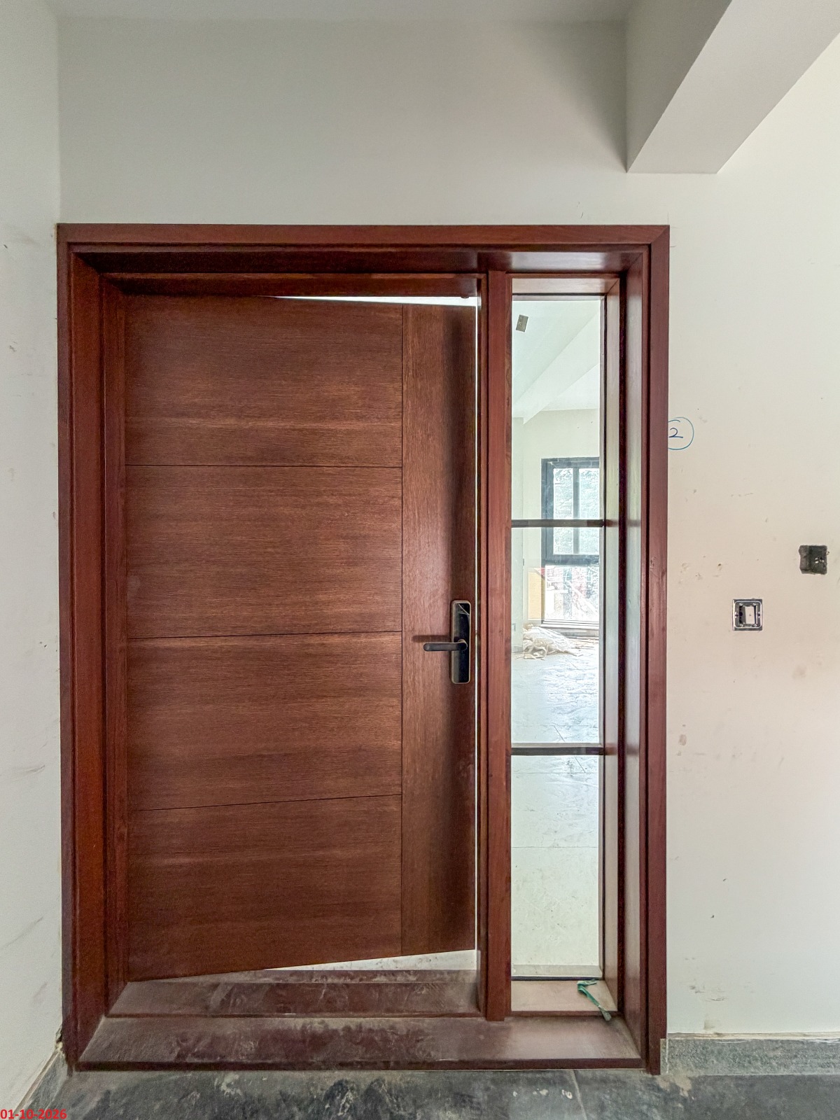
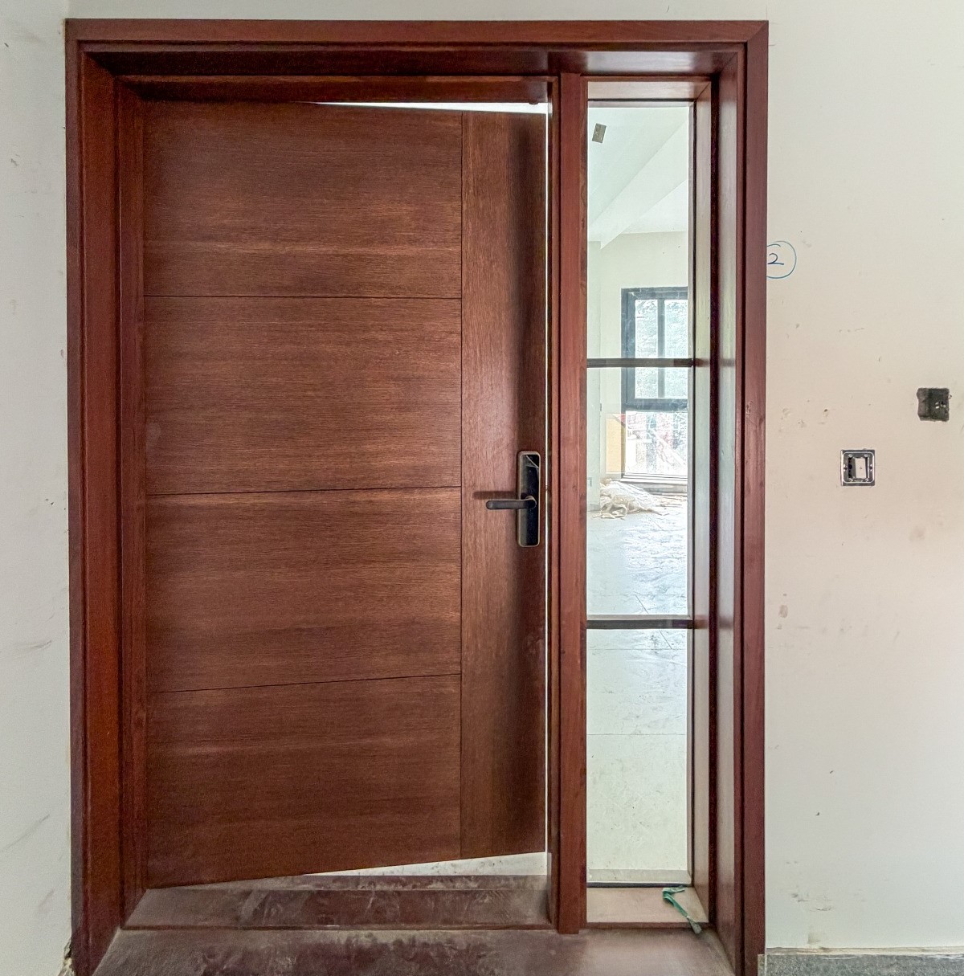
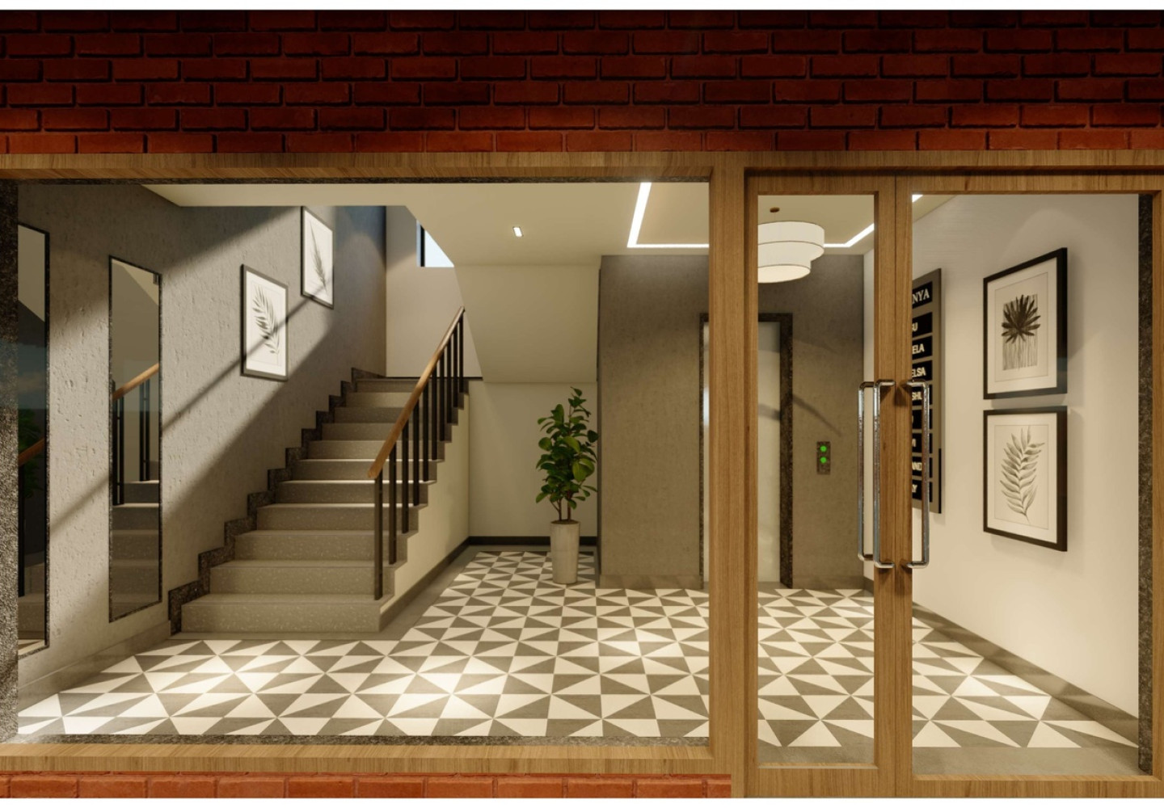
A visual study of light-filled volumes and refined residential craft.


• Seismic zone III compliant RCC frame structure.
• Solid concrete block masonry.
• Stone cladding on sections of external wall faces.
C.P. Fittings
– Kohler/Roca or equivalent.
Plumbing
– Single lever hot and cold-water mixer unit for high pressure showers.
– Concealed master-controlled stop cock in each restroom on the inside for easy maintenance.
– Provision for Geyser in all the toilets.
– Hot water connection in all wash basins.
– Hot water connections in the Kitchen.
All products like switches and accessories, PVC conduits, switchgear, wiring cable etc. are compliant with IS code of Practice for electrical wiring.
(While all reasonable care has been taken in providing the information, the
specifications mentioned are subject to change, as may be required by the Developer and Architect, whose decision will be final. Any change in specifications would be equivalent to or of a higher standard.)
| STATE OF CONSTRUCTION | STATUS | |||||
|---|---|---|---|---|---|---|
| Foundation |
|
|||||
| Floor | STILT | 1st | 2nd | 3rd | 4th | 5th |
|
|
|
|
|
|
|
|
| Roof Slab |
|
|
|
|
|
|
| Block Work |
|
|
|
|
|
|
| Plastering |
|
|
|
|
|
|
| Flooring |
|
|
|
|
|
|
| Painting | ||||||
| Common Area Works | ||||||
| External Finish Works |
|
|
|
|
|
|
| Ready for Handover | ||||||