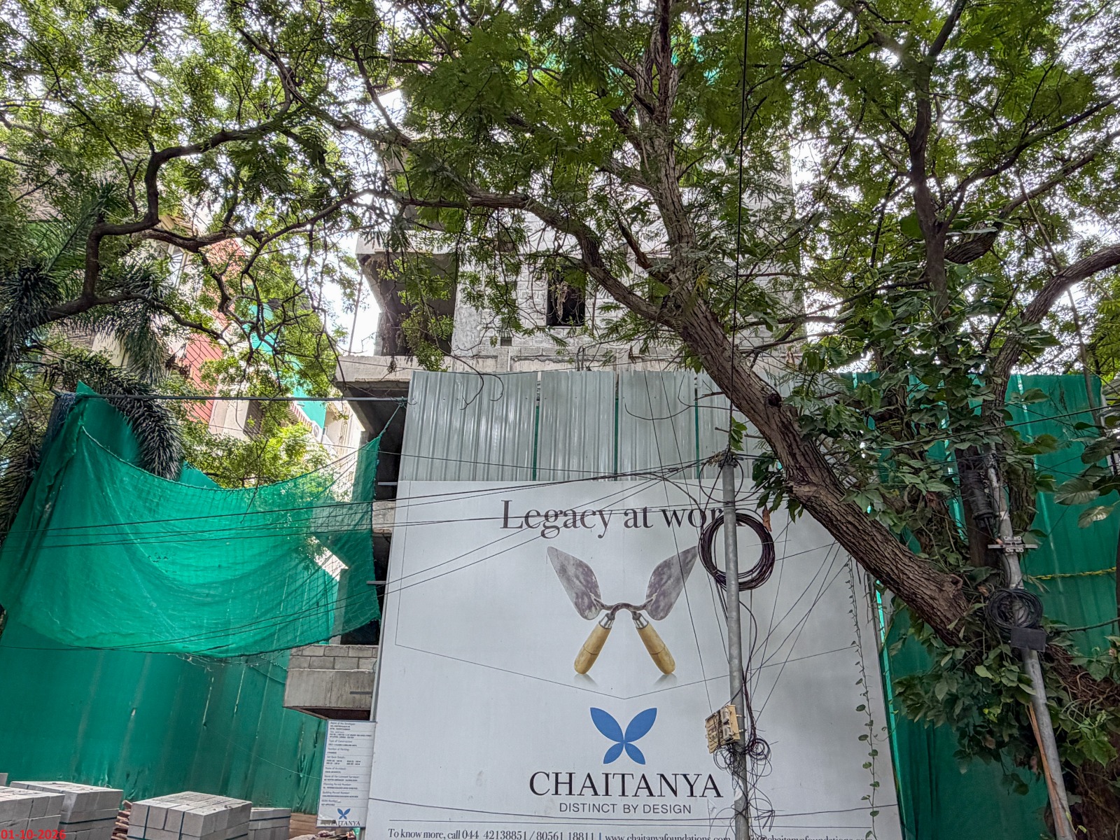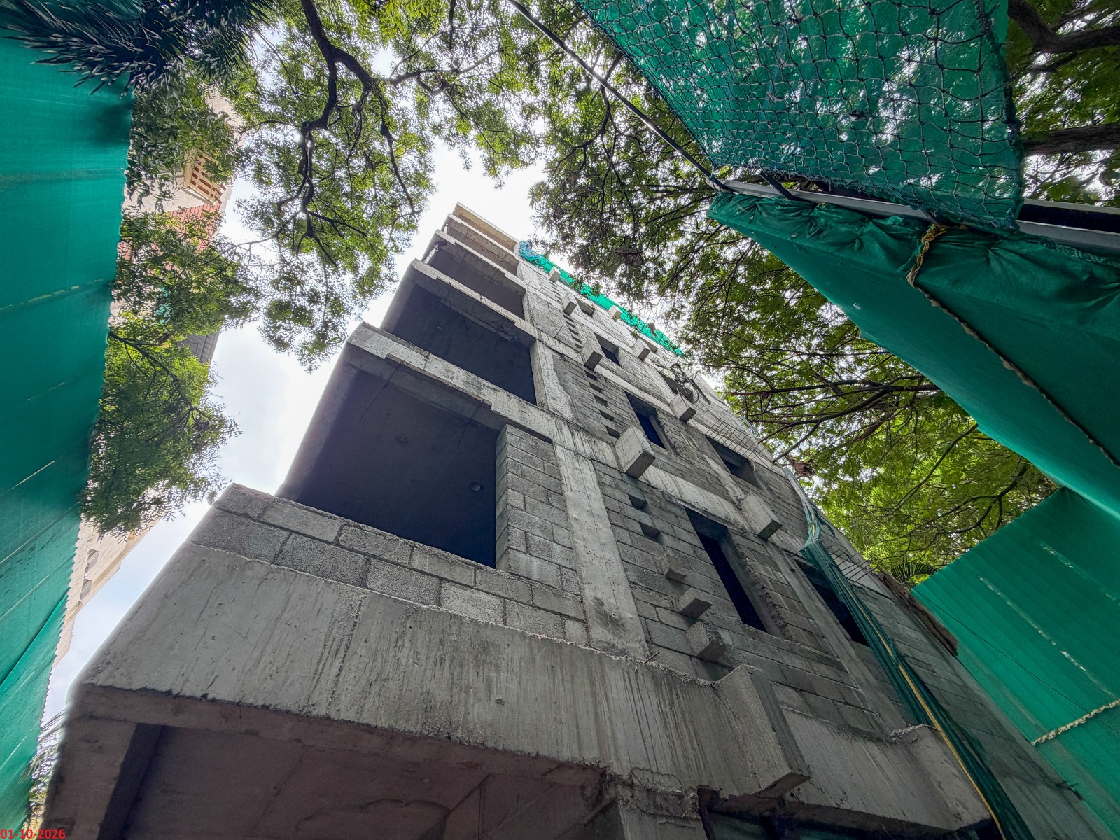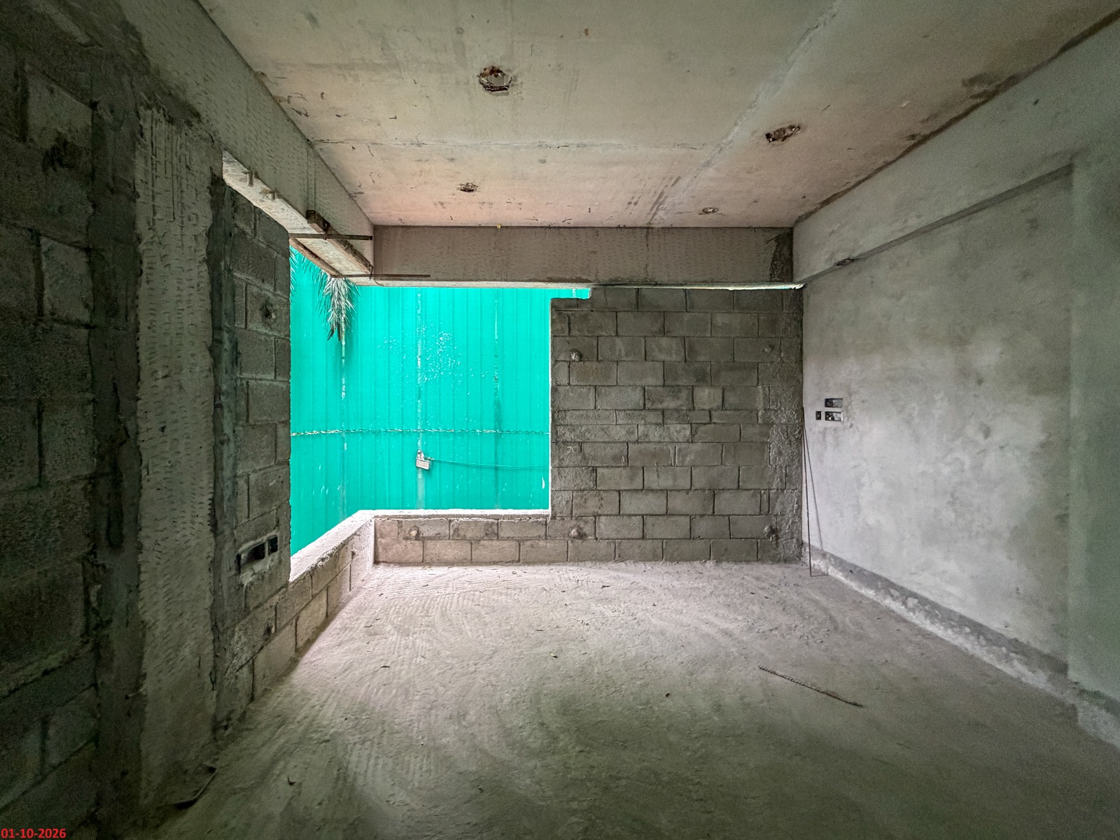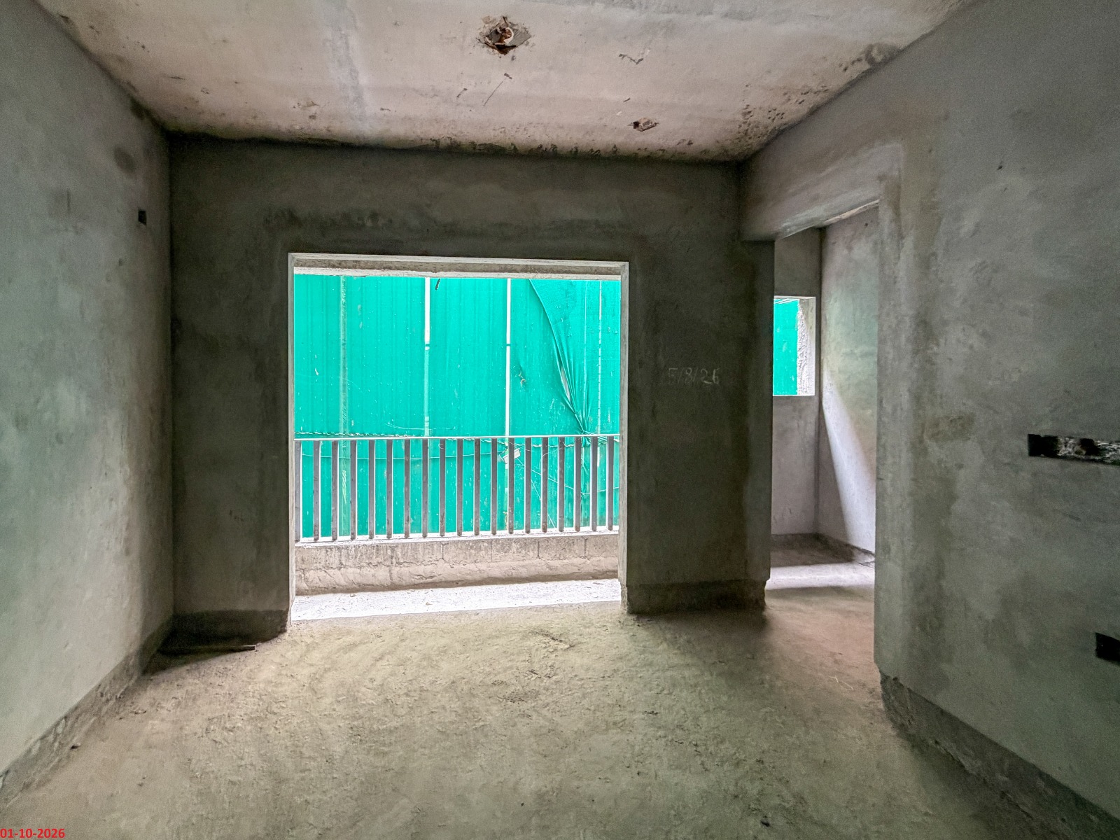
CIT COLONY, MYLAPORE
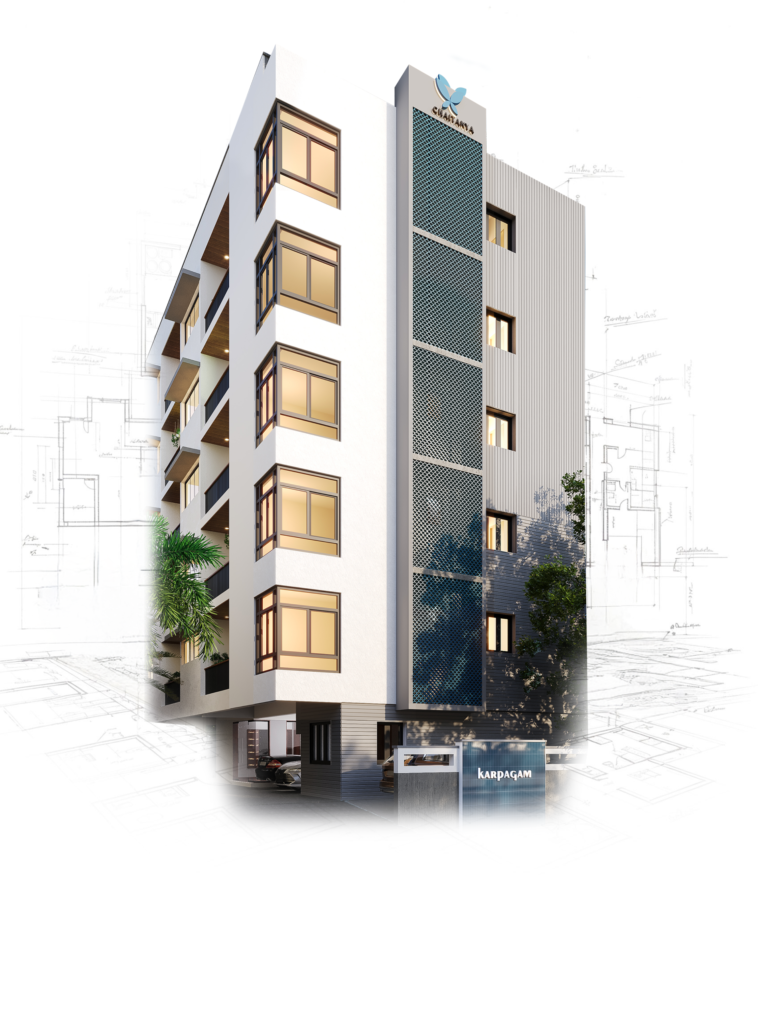
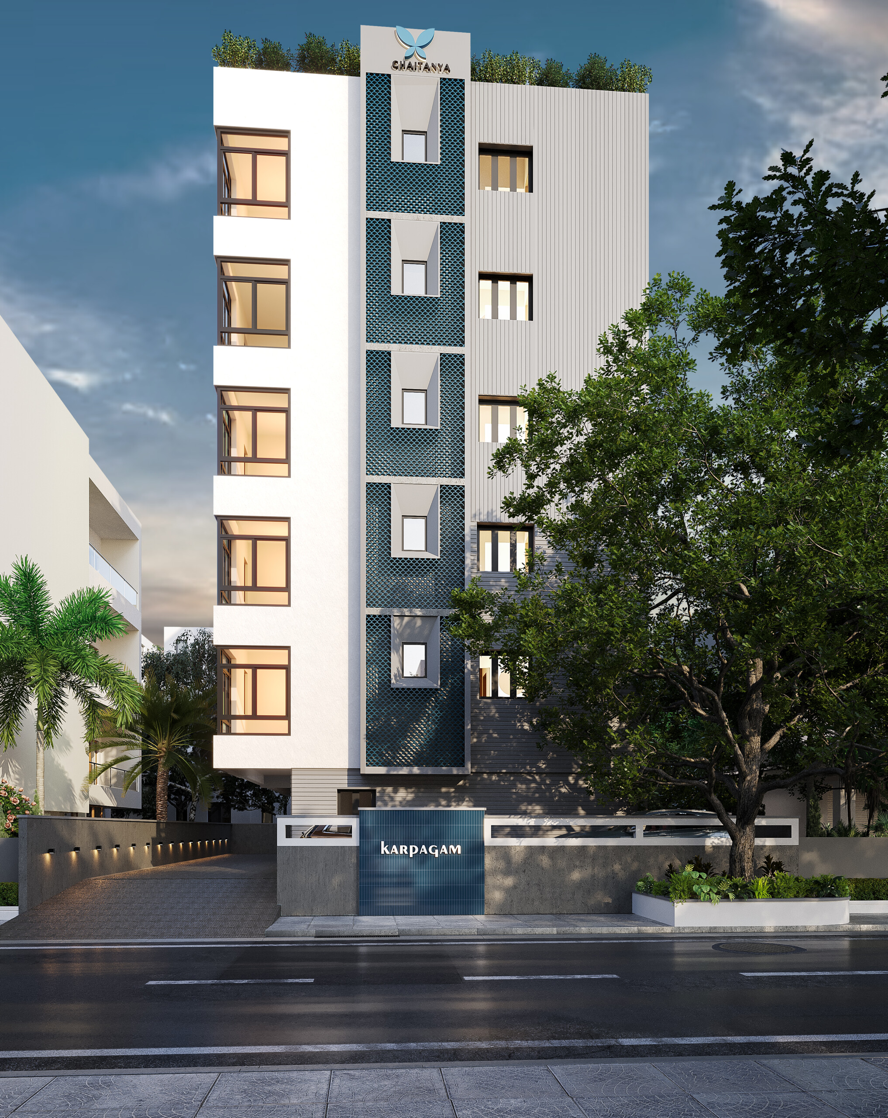
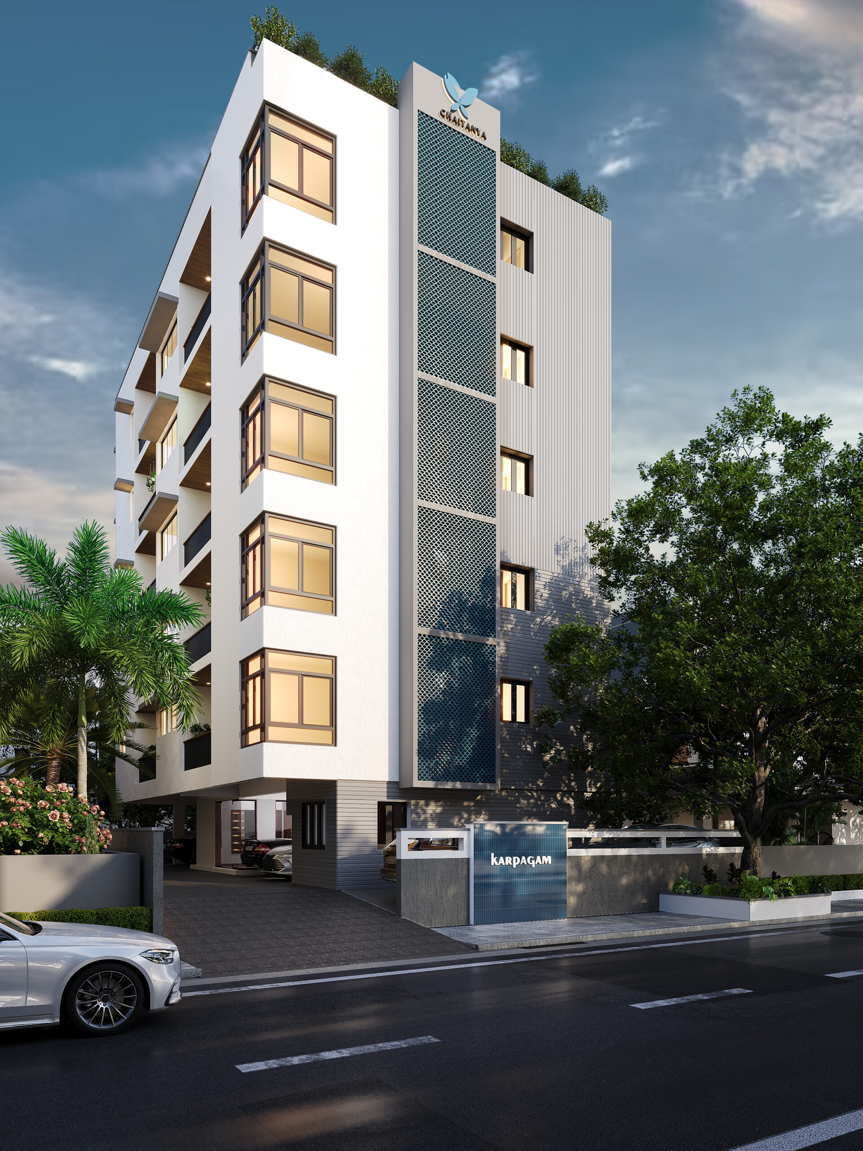
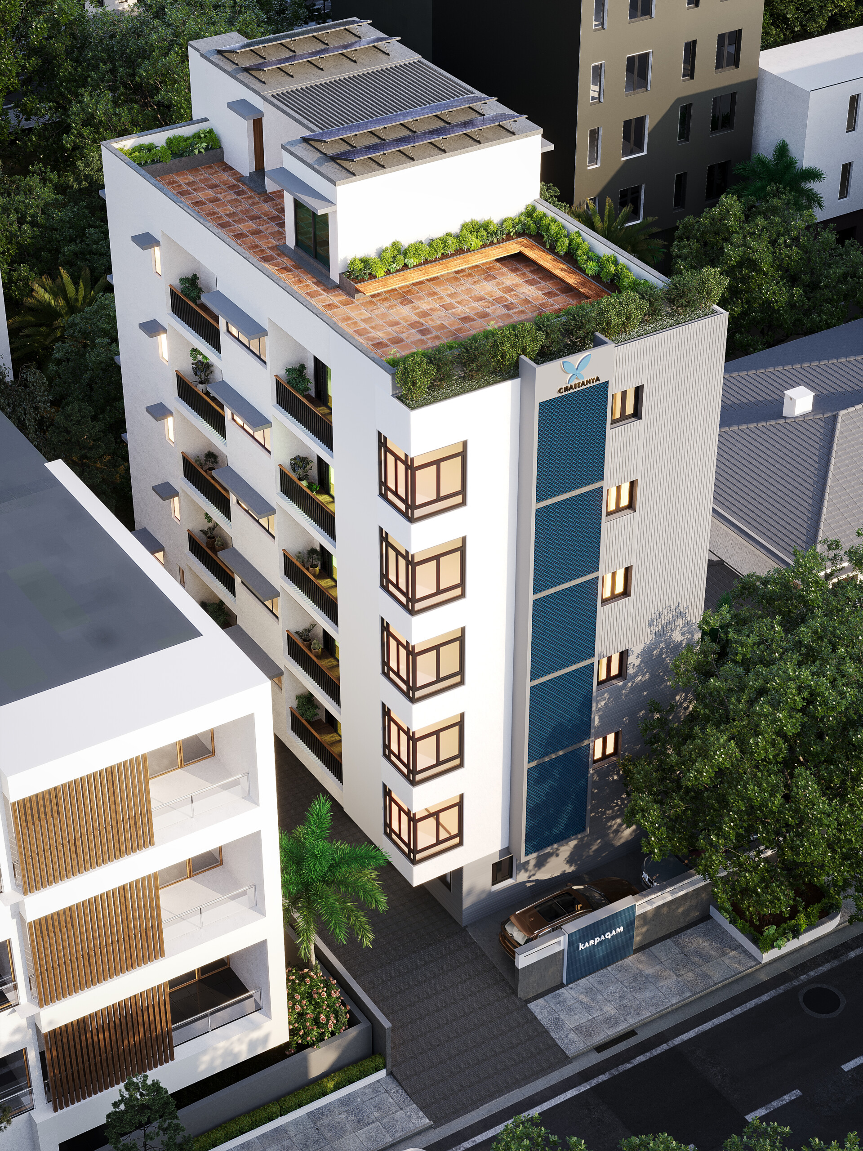
KARPAGAM, MYLAPORE
Karpagam is a curated residential space in Mylapore,
where the cultural soul of Chennai meets the demands
of a modern lifestyle. Designed for families who value both comfort and connection, this project provides seamless access to the city’s major business hubs and historic landmarks. Surrounded by premium educational institutions, healthcare centers, and eclectic entertainment, Karpagam offers a setting that is as practical as it is refined. It is a home built for those who want the convenience of a central location without compromising on the tranquility required for a thriving domestic life.
NO. OF FLOORS
5 FLOORS
UNIT TYPE
3 BHK
NO. OF UNITS
6 UNITS
SIZE RANGE
2,033 Sq.ft.
Planning Permit No. OL-PP/NHRB/0324/2025 DATED 13.08.2025.
Building Permit No. CEBA/WDCN09/00381/2025 DATED 16.09.2025
TNRERA No. – Not Applicable
A visual narrative of urban connectivity and residential calm.


• Seismic zone III compliant RCC frame structure.
• Solid concrete block masonry.
• Stone cladding on sections of external wall faces.
C.P. Fittings
– Grohe / Roca or equivalent.
Plumbing
– Single lever hot and cold-water mixer unit for high pressure showers.
– Shower cubicle partition in all the toilets.
– Concealed master-controlled stop cock in each restroom on the inside for easy maintenance.
– Provision for Geyser in all the toilets.
– Hot water connection in all wash basins.
– Hot water connections in the Kitchen.
– Brick kerbs and drains along the compound wall to divert rainwater to rain harvesting pit.
– Greenery along compound wall, and on terrace.
– CCTV cameras in common areas.
– Video doorbell.
(While all reasonable care has been taken in providing the information, the specifications mentioned are subject to change, as may be required by the Developer and Architect, whose decision will be final. Any change in specifications would be equivalent to or of a higher standard.)
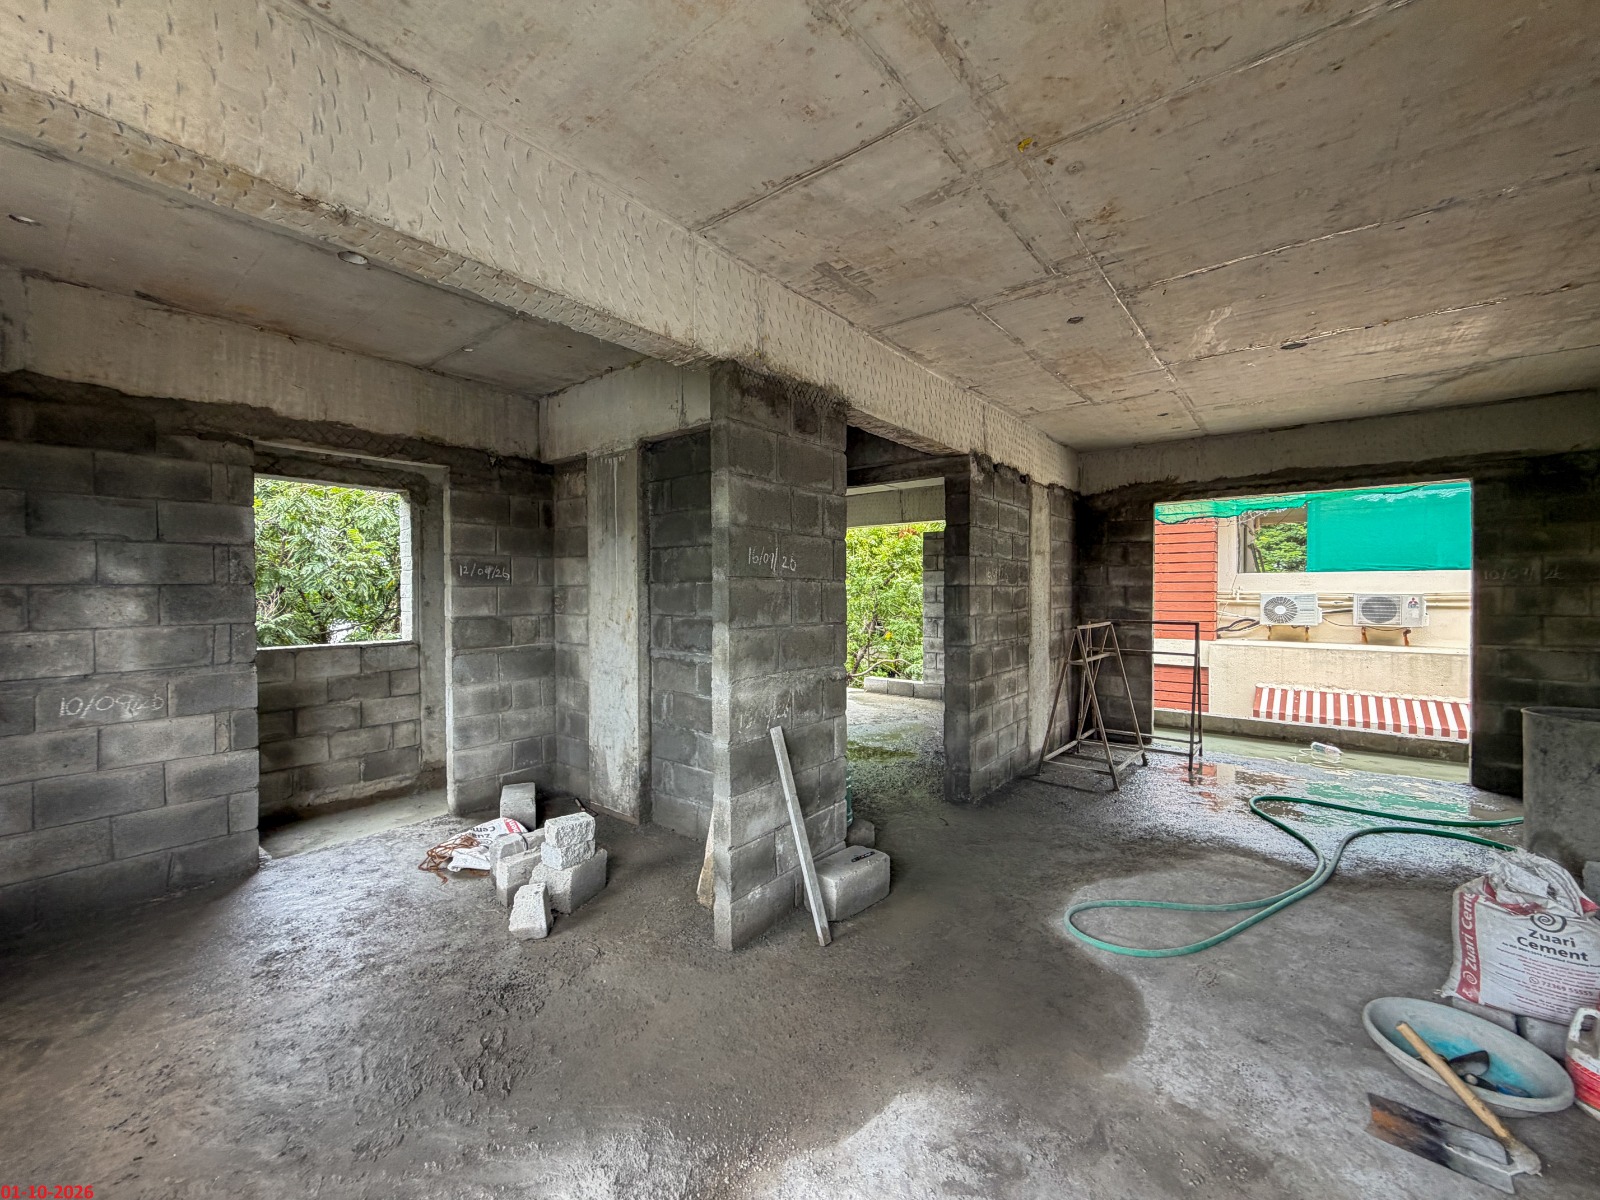
| STATE OF CONSTRUCTION | STATUS | |||||
|---|---|---|---|---|---|---|
| Foundation |
|
|||||
| Floor | STILT | 1st | 2nd | 3rd | 4th | 5th |
|
|
|
|||||
| Roof Slab |
|
|
|
|||
| Block Work |
|
|
||||
| Plastering | ||||||
| Flooring | ||||||
| Painting | ||||||
| Common Area Works | ||||||
| External Finish Works | ||||||
| Ready for Handover | ||||||